Skip main navigation
Sold for $340,000
  • $340,000

    829 Cortez Ave, Lady Lake, FL 32159

    3beds
    1,690sqft
    Single Family Residence
    Built in 1991
    7,566 Square Feet Lot
    $340,200 Zestimate®
    $201/sqft
    $2,487 Estimated rent

    Home value

    $340,200

    $313,000 - $367,000

    $2,487/mo

    Zestimate® history
    Loading
    Loading...

    Owner options

    List your home for rent

    $2,487/mo

    Rent Zestimate®

    Find your next renter with Zillow Rental Manager. Plus, with online applications, you can quickly screen prospective tenants – for free.

    Learn more

    $2,487/mo

    Rent Zestimate®

    Refinance and save

    $2,499/mo

    Est. payment

    Refinancing to a lower rate could help reduce your monthly payments and save thousands over the life of the loan.

    See today's rates

    $2,499/mo

    Est. payment

    Explore your selling options

    Work with a Zillow partner agent

    Leverage their expertise and Zillow's premium Showcase listings to get your home seen by more buyers.

    Get started

    List with your own agent

    Get your home in front of millions of buyers by listing it on Zillow.

    Learn how to do it

    Sell it yourself

    Take full control of how buyers see your home on Zillow by listing For Sale by Owner (FSBO).

    List your home

    What's special

    Serene koi pondFour solar tubesBeautifully updated bathroomGuest bedroom areaCorian countersLarge formal dining roomCulinary refuge
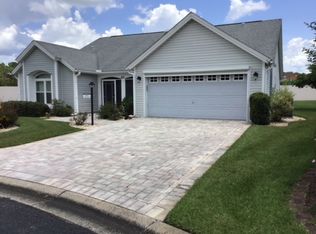
    Escape to the vibrant 55+ community of The Villages, where endless activities, abundant amenities, and a wide range of retail stores and medical facilities await. This stunning home is perfectly situated just outside of Spanish Springs Town Square, offering nightly entertainment, shopping, and dining options galore. With its proximity to Highway 441, everything you need is just a short drive away. As you approach this beautiful home, you'll be greeted by its elaborate, well-manicured landscaping, complete with an arbor, pavered walkways, and a serene Koi pond. The expansive rear birdcage/screened (upgraded sun-protective screening) is perfect for relaxation, whether you're soaking up the sun, enjoying a quiet moment, or entertaining friends. Inside, the pillared foyer sets the tone for this elegant home, with a coat closet and convenient access to the garage. The primary suite is a serene retreat, featuring a spacious room, double closets, and a beautifully updated bathroom with a modern double vanity, convenient medical tub, and art deco-style tile flooring. The guest bedroom area is just as impressive, with a decorative entry door, dualing bedrooms, large linen closet, and an updated bathroom with a tiled shower w/ glass doors, and a quartz vanity. The kitchen is a culinary refuge, with tiled flooring, an abundance of oak cabinets, stainless steel appliances, and Corian counters. The large formal dining room is perfect for hosting dinner parties, or can be easily converted into a den or home office. The living room is the heart of the home, with four solar tubes and designer paddle fans creating a bright and welcoming atmosphere. This is the perfect space to relax, socialize, or simply enjoy some quiet time. Additional features of this home include a convenient laundry room, a recently replaced roof (2021), updated windows, storm shutters, lightnings rods, and NO BOND or maintenance assessment. The home also boasts a smart lock on the front door, smart thermostat, and freshly painted interior. Make this beautiful home yours and enjoy all that The Villages has to offer. With its perfect blend of elegance, comfort, and convenience, this is the ideal retreat for anyone looking to live their best life.

    Zillow last checked:

    Listing updated:

    Listing Provided by:

    Frances Pierce PA 352-459-5601,

    REALTY EXECUTIVES IN THE VILLAGES 352-753-7500

    Bought with:

    Mindy Winslow, 3627181

    KELLER WILLIAMS CORNERSTONE RE

    Crystal McCall, 353041

    KELLER WILLIAMS CORNERSTONE RE

    Source: Stellar MLS,MLS#: G5100078MLS LogoOriginating MLS: Ocala - Marion

    Facts & features

    Interior

    Bedrooms & bathrooms
    • Bedrooms: 3
    • Bathrooms: 2
    • Full bathrooms: 2
    Primary bedroom
    • Features: Walk-In Closet(s)
    • Level: First
    Bedroom 2
    • Features: Built-in Closet
    • Level: First
    Dining room
    • Level: First
    Kitchen
    • Level: First
    Living room
    • Level: First
    Heating
    • Electric, Heat Pump
    Cooling
    • Central Air
    Appliances
    • Included: Dishwasher, Dryer, Electric Water Heater, Microwave, Range, Refrigerator, Washer
    • Laundry: Laundry Room
    Features
    • Attic Fan, Ceiling Fan(s), Solid Wood Cabinets, Split Bedroom, Walk-In Closet(s)
    • Flooring: Laminate, Tile
    • Windows: Double Pane Windows
    • Has fireplace: No
    Interior area
    • Total structure area: 2,214
    • Total interior livable area: 1,690 sqft

    Property

    Parking
    • Total spaces: 1
    • Parking features: Garage Door Opener, Golf Cart Parking
    • Attached garage spaces: 1
    Features
    • Levels: One
    • Stories: 1
    • Exterior features: Irrigation System, Rain Gutters
    Lot
    • Size: 7,566 sqft
    • Dimensions: 78 x 97
    • Features: Corner Lot, Landscaped, Oversized Lot
    • Residential vegetation: Mature Landscaping, Trees/Landscaped
    Details
    • Parcel number: 061824039800053040
    • Zoning: MX-8
    • Special conditions: None

    Construction

    Type & style
    • Home type: SingleFamily
    • Property subtype: Single Family Residence
    Materials
    • Stucco
    • Foundation: Slab
    • Roof: Shingle
    Condition
    • Completed
    • New construction: No
    • Year built: 1991
    Details
    • Warranty included: Yes

    Utilities & green energy

    • Sewer: Public Sewer
    • Water: Public
    • Utilities for property: Cable Available, Electricity Connected, Sewer Connected, Underground Utilities, Water Connected

    Community & neighborhood

    Community
    • Community features: Clubhouse, Community Mailbox, Deed Restrictions, Dog Park, Fitness Center, Golf Carts OK, Golf, Park, Playground, Pool, Restaurant, Special Community Restrictions, Tennis Court(s)
    Senior living
    • Senior community: Yes
    Location
    • Region: Lady Lake
    • Subdivision: THE VILLAGES

    HOA & financial

    HOA
    • Has HOA: No
    • HOA fee: $199 monthly
    • Association name: VCDD
    • Association phone: 352-753-4508
    Other fees
    • Pet fee: $0 monthly
    Other financial information
    • Total actual rent: 0

    Other

    Other facts
    • Listing terms: Cash,Conventional,VA Loan
    • Ownership: Fee Simple
    • Road surface type: Paved

    Price history

    DateEventPrice
    10/24/2025Sold$340,000-2.9%$201/sqft
    Source: Stellar MLS #G5100078 Report a problem
    10/4/2025Pending sale$350,000$207/sqft
    Source: Stellar MLS #G5100078 Report a problem
    8/14/2025Price change$350,000-2%$207/sqft
    Source: Stellar MLS #G5100078 Report a problem
    7/26/2025Listed for sale$357,000+68.5%$211/sqft
    Source: Stellar MLS #G5100078 Report a problem
    8/3/2017Sold$211,900$125/sqft
    Source: Public Record Report a problem
    5/30/2017Listed for sale$211,900$125/sqft
    Source: REALTY EXECUTIVES IN THE VILLA #G4842576 Report a problem

    Public tax history

    YearProperty taxesTax assessment
    2025$3,487 +10.1%$222,800 +2.9%
    2024$3,168 +5.6%$216,530 +3%
    2023$2,998 +1%$210,230 +3%
    2022$2,968 +4.4%$204,110 +3%
    2021$2,842 -3.6%$198,171 +1.4%
    2020$2,949 +0.9%$195,435 +2.3%
    2019$2,922 +5.3%$191,042 +1.9%
    2018$2,774 $187,480 +32.5%
    2017$2,774 +39%$141,506 +2.1%
    2016$1,997 +0.9%$138,596 +0.7%
    2015$1,979 +5.3%$137,633 +0.8%
    2014$1,879 +14.2%$136,541 +1.5%
    2013$1,645 +1.4%$134,524 +1.7%
    2012$1,622 +4.3%$132,276 +3%
    2011$1,555 +0.9%$128,424 +1.5%
    2010$1,542 +4%$126,527 +2.7%
    2009$1,482 +1.2%$123,201 +0.1%
    2008$1,464 -8.5%$123,078 +3%
    2007$1,600 -3.1%$119,494 +2.5%
    2006$1,652 +2.3%$116,580 +3%
    2005$1,614 +4.1%$113,185 +3%
    2004$1,551 -0.6%$109,889 -0.5%
    2003$1,561 +3%$110,429 +4.9%
    2002$1,515 +4.6%$105,314 +1.6%
    2001$1,448 +2.4%$103,656 +3.7%
    2000$1,415 $99,997

    Find assessor info on the county website

    Neighborhood: 32159

    Nearby schools

    GreatSchools rating
    Get a cash offer in 3 minutes
    Find out how much your home could sell for in as little as 3 minutes with a no-obligation cash offer.
    Estimated market value
    $340,200
    Get a cash offer in 3 minutes
    Find out how much your home could sell for in as little as 3 minutes with a no-obligation cash offer.
    Estimated market value
    $340,200