Welcome home to this beautifully maintained split-level home situated on a spacious, fully fenced lot in Imperial! This move-in ready property features an open and inviting layout with updated flooring, neutral finishes, and abundant natural light throughout. The bright main living area flows seamlessly into the kitchen and dining space, creating the perfect setting for everyday living and entertaining.
The kitchen offers ample cabinetry, generous counter space, and convenient access to the back deck—ideal for summer BBQs and outdoor gatherings. Comfortable, well-sized bedrooms and an updated bath provide both style and functionality. The finished lower level adds valuable living space, perfect for a family room, home office, playroom, or flex area.
Step outside to enjoy the large backyard, offering privacy and plenty of room for pets, gardening, or recreation. An oversized deck creates the perfect outdoor retreat for relaxing or hosting guests. Additional highlights include a 2-car garage and a well-maintained exterior. Conveniently located near schools, shopping, dining, and major highways, this home offers the perfect blend of comfort, space, and convenience!
Closed
Listed by: Exit Elite Realty • Miranda G Martinez • Contact: 636-795-7104
Bought with: Berkshire Hathaway HomeServices Select Properties
Price Unknown
829 Country Haven Dr, Imperial, MO 63052
2beds
864sqft
Single Family Residence
Built in 1988
8,062 Square Feet Lot
$-- Zestimate®
$--/sqft
$1,155 Estimated rent
Home value
Not available
Estimated sales range
Not available
$1,155/mo
Zestimate® history
Owner options
List your home for rent
$1,155/mo
Rent Zestimate®
Find your next renter with Zillow Rental Manager. Plus, with online applications, you can quickly screen prospective tenants – for free.
$1,155/mo
Rent Zestimate®
Refinance and save
$200/mo
Est. payment
Refinancing to a lower rate could help reduce your monthly payments and save thousands over the life of the loan.
$200/mo
Est. payment
Explore your selling options
Work with a Zillow partner agent
Leverage their expertise and Zillow's premium Showcase listings to get your home seen by more buyers.
Get startedList with your own agent
Get your home in front of millions of buyers by listing it on Zillow.
Learn how to do itSell it yourself
Take full control of how buyers see your home on Zillow by listing For Sale by Owner (FSBO).
List your homeWhat's special
Updated bathBeautifully maintained split-level homeSpacious fully fenced lotNeutral finishesUpdated flooringGenerous counter spaceComfortable well-sized bedrooms
Zillow last checked:
Listing updated:
Listed by:
Miranda G Martinez 636-795-7104,
Exit Elite Realty
Bought with:
Rodney Wallner, 2009035711
Berkshire Hathaway HomeServices Select Properties
Source: MARIS,MLS#: 26029442 Originating MLS: Southern Gateway Association of REALTORS
Originating MLS: Southern Gateway Association of REALTORSFacts & features
Interior
Bedrooms & bathrooms
- Bedrooms: 2
- Bathrooms: 2
- Full bathrooms: 1
- 1/2 bathrooms: 1
- Main level bathrooms: 1
- Main level bedrooms: 2
Primary bedroom
- Features: Floor Covering: Luxury Vinyl Plank
- Level: Upper
- Area: 180
- Dimensions: 15x12
Bedroom
- Features: Floor Covering: Luxury Vinyl Plank
- Level: Upper
- Area: 120
- Dimensions: 12x10
Dining room
- Features: Floor Covering: Luxury Vinyl Plank
- Level: Upper
- Area: 108
- Dimensions: 12x9
Family room
- Features: Floor Covering: Luxury Vinyl Plank
- Level: Lower
- Area: 242
- Dimensions: 22x11
Kitchen
- Features: Floor Covering: Luxury Vinyl Plank
- Level: Upper
- Area: 99
- Dimensions: 11x9
Living room
- Features: Floor Covering: Luxury Vinyl Plank
- Level: Upper
- Area: 143
- Dimensions: 13x11
Heating
- Forced Air, Natural Gas
Cooling
- Central Air, Electric
Appliances
- Included: Gas Cooktop, Dishwasher, Disposal, Free-Standing Gas Oven, Refrigerator, Gas Water Heater
- Laundry: In Basement
Features
- Eat-in Kitchen
- Flooring: Luxury Vinyl
- Windows: Bay Window(s), Insulated Windows
- Basement: Finished
- Has fireplace: No
Interior area
- Total structure area: 864
- Total interior livable area: 864 sqft
- Finished area above ground: 864
- Finished area below ground: 298
Property
Parking
- Total spaces: 2
- Parking features: Attached, Driveway, Garage, On Street, Oversized
- Attached garage spaces: 2
- Has uncovered spaces: Yes
Features
- Levels: Multi/Split
- Pool features: None
- Fencing: Back Yard
Lot
- Size: 8,062 Square Feet
- Dimensions: 120 x 78
- Features: Back Yard, Level
Details
- Additional structures: Shed(s)
- Parcel number: 093.008.01001133.24
- Special conditions: Standard
Construction
Type & style
- Home type: SingleFamily
- Architectural style: Split Foyer
- Property subtype: Single Family Residence
- Attached to another structure: Yes
Materials
- Other
- Roof: Architectural Shingle
Condition
- Year built: 1988
Utilities & green energy
- Electric: Ameren
- Sewer: Public Sewer
- Water: Public
- Utilities for property: Cable Available, Electricity Connected, Natural Gas Connected, Sewer Connected
Community & HOA
Community
- Subdivision: Country Cottage Estates
HOA
- Has HOA: Yes
- Amenities included: None
- Services included: Snow Removal
- HOA fee: $200 annually
- HOA name: Country Cottage
Location
- Region: Imperial
Financial & listing details
- Tax assessed value: $121,200
- Annual tax amount: $1,718
- Date on market: 5/15/2026
- Cumulative days on market: 13 days
- Listing terms: Cash,Conventional,FHA
- Electric utility on property: Yes
Price history
| Date | Event | Price |
|---|---|---|
| 6/9/2026 | Sold | -- |
Source:  MARIS #26029442 Report a problem MARIS #26029442 Report a problem | ||
| 5/29/2026 | Pending sale | $229,900$266/sqft |
Source: MARIS #26029442 Report a problem | ||
| 5/15/2026 | Listed for sale | $229,900+53.8%$266/sqft |
Source: MARIS #26029442 Report a problem | ||
| 10/13/2020 | Sold | -- |
Source: MARIS #20060208 Report a problem | ||
| 9/2/2020 | Pending sale | $149,500$173/sqft |
Source: Byrne & Assoc Real Estate #20060208 Report a problem | ||
| 8/31/2020 | Listed for sale | $149,500$173/sqft |
Source: Byrne & Assoc Real Estate #20060208 Report a problem | ||
| 8/23/2020 | Pending sale | $149,500$173/sqft |
Source: Byrne & Assoc Real Estate #20060208 Report a problem | ||
| 8/21/2020 | Listed for sale | $149,500+20.8%$173/sqft |
Source: Byrne & Assoc Real Estate #20060208 Report a problem | ||
| 2/18/2020 | Sold | -- |
Source: Public Record Report a problem | ||
| 12/30/2019 | Listed for sale | -- |
Source: Hudson & Marshall Report a problem | ||
| 8/28/2014 | Sold | -- |
Source: Agent Provided Report a problem | ||
| 7/30/2014 | Pending sale | $123,800$143/sqft |
Source: Keller Williams Realty Southwest #14041374 Report a problem | ||
| 7/20/2014 | Listed for sale | $123,800$143/sqft |
Source: Keller Williams Realty Southwest Report a problem | ||
Public tax history
| Year | Property taxes | Tax assessment |
|---|---|---|
| 2025 | $1,718 +5.9% | $23,000 +8.5% |
| 2024 | $1,622 +0.6% | $21,200 |
| 2023 | $1,612 +0.1% | $21,200 |
| 2022 | $1,610 -0.1% | $21,200 |
| 2021 | $1,612 +10.8% | $21,200 +12.8% |
| 2020 | $1,455 -0.2% | $18,800 |
| 2019 | $1,459 | $18,800 |
| 2018 | $1,459 +5% | $18,800 |
| 2017 | $1,390 | $18,800 +9.3% |
| 2016 | $1,390 +17.3% | $17,200 |
| 2015 | $1,185 | $17,200 -1.1% |
| 2013 | $1,185 | $17,400 |
Find assessor info on the county website
Neighborhood: 63052
Nearby homes
- $222,3002 bd2 ba864 sqft833 Country Haven Dr, Imperial, MO 63052Off Market

- $236,200-- bd2 ba864 sqft825 Country Haven Dr, Imperial, MO 63052Off Market
- $209,1002 bd2 ba864 sqft837 Country Haven Dr, Imperial, MO 63052Off Market
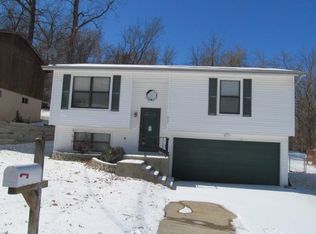
- $237,000-- bd2 ba864 sqft821 Country Haven Dr, Imperial, MO 63052Off Market
- $228,300-- bd1 ba816 sqft885 Country Glen Dr, Imperial, MO 63052Off Market
- $252,3003 bd4 ba1.6k sqft888 Country Glen Dr, Imperial, MO 63052Off Market
- $189,2002 bd1 ba912 sqft865 Country Haven Dr, Imperial, MO 63052Off Market
- $239,400-- bd3 ba696 sqft822 Country Haven Dr, Imperial, MO 63052Off Market
Nearby schools
GreatSchools rating
- 5/10Windsor Intermediate SchoolGrades: 3-5Distance: 2 mi
- 7/10Windsor Middle SchoolGrades: 6-8Distance: 2 mi
- 7/10Windsor High SchoolGrades: 9-12Distance: 2 mi
Schools provided by the listing agent
- Elementary: Windsor Elem/Windsor Inter
- Middle: Windsor Middle
- High: Windsor High
Source: MARIS. This data may not be complete. We recommend contacting the local school district to confirm school assignments for this home.
- Missouri
- Jefferson County
- Imperial
- 63052
- 829 Country Haven Dr
Nearby cities
Nearby zip codes
Other Imperial Topics
