Skip main navigation
Sold for $700,000
  • $700,000

    829 County Road 72, Bailey, CO 80421

    3beds
    2,385sqft
    Single Family Residence
    Built in 2015
    0.7 Acres Lot
    $691,900 Zestimate®
    $294/sqft
    $3,352 Estimated rent

    Home value

    $691,900

    $637,000 - $754,000

    $3,352/mo

    Zestimate® history
    Loading
    Loading...

    Owner options

    List your home for rent

    $3,352/mo

    Rent Zestimate®

    Find your next renter with Zillow Rental Manager. Plus, with online applications, you can quickly screen prospective tenants – for free.

    Learn more

    $3,352/mo

    Rent Zestimate®

    Refinance and save

    $3,966/mo

    Est. payment

    Refinancing to a lower rate could help reduce your monthly payments and save thousands over the life of the loan.

    See today's rates

    $3,966/mo

    Est. payment

    Explore your selling options

    Work with a Zillow partner agent

    Leverage their expertise and Zillow's premium Showcase listings to get your home seen by more buyers.

    Get started

    List with your own agent

    Get your home in front of millions of buyers by listing it on Zillow.

    Learn how to do it

    Sell it yourself

    Take full control of how buyers see your home on Zillow by listing For Sale by Owner (FSBO).

    List your home

    What's special

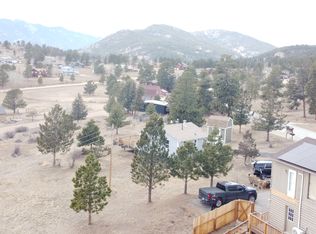
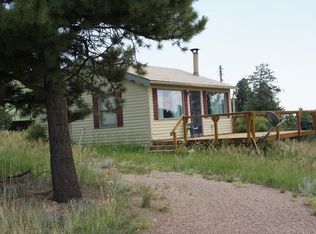
    You’ll love this mountain home where comfort, space, and nature come together on a sunny Burland Ranchettes lot. Built in 2015, this thoughtfully designed home offers 3 bedrooms, 3 bathrooms, and over 2,300 square feet of finished living space. Inside, you’ll find an inviting open floorplan with vaulted ceilings, warm wood accents, and abundant natural light that creates a welcoming, relaxed atmosphere. The heart of the home is the well-appointed kitchen featuring granite counters, an island, modern appliances, and seamless flow into the dining and living areas - perfect for everyday living and entertaining. The cozy living room is anchored by a wood stove and large windows that frame stunning mountain views. The main-level primary suite offers a peaceful retreat with natural light, a walk-in closet, and a spa-inspired five-piece bath. Downstairs, additional bedrooms provide room for guests, hobbies, or a home office. Step outside to enjoy multiple expansive decks designed for gathering, grilling, or simply soaking in the panoramic scenery and Colorado sun. The paved driveway, attached 2-car garage, and RV parking add convenience, while a detached shed offers extra storage for tools or gear. New roof and exterior painting in 2019. Located on a paved road with a school bus route giving it priority snow plowing, this home offers both convenience and foothills charm. Frequent visits from deer, fox, moose, and elk complete the experience, offering a true connection to nature right outside your door. If you’ve been dreaming of peaceful mountain living with modern comfort and room to breathe, this home delivers.

    Zillow last checked:

    Listing updated:

    Listed by:

    Tiffany & Christy Team 720-441-2544 Admin@peacefulcoloradohomes.com,

    RE/MAX Alliance,

    Christine Seabourne 720-352-1191,

    RE/MAX Alliance

    Bought with:

    John Wann, 100055050

    Keller Williams Foothills Realty, LLC

    Source: REcolorado as distributed by MLS GRID,MLS#: 4388566MLS Logo

    Facts & features

    Interior

    Bedrooms & bathrooms
    • Bedrooms: 3
    • Bathrooms: 3
    • Full bathrooms: 2
    • 1/2 bathrooms: 1
    • Main level bathrooms: 2
    • Main level bedrooms: 1
    Bedroom
    • Features: Primary Suite
    • Level: Main
    Bedroom
    • Level: Basement
    Bedroom
    • Level: Basement
    Bathroom
    • Level: Main
    Bathroom
    • Features: En Suite Bathroom, Primary Suite
    • Level: Main
    Bathroom
    • Level: Basement
    Dining room
    • Level: Main
    Family room
    • Level: Main
    Kitchen
    • Level: Main
    Laundry
    • Level: Main
    Utility room
    • Level: Basement
    Heating
    • Forced Air, Natural Gas, Wood Stove
    Cooling
    • None
    Appliances
    • Included: Dishwasher, Dryer, Microwave, Oven, Refrigerator, Tankless Water Heater, Washer, Water Softener
    Features
    • Five Piece Bath, Granite Counters, High Ceilings, High Speed Internet, Kitchen Island, Open Floorplan, Primary Suite, Solid Surface Counters, Vaulted Ceiling(s), Walk-In Closet(s)
    • Flooring: Carpet, Wood
    • Windows: Double Pane Windows
    • Basement: Finished,Walk-Out Access
    • Number of fireplaces: 1
    • Fireplace features: Family Room, Free Standing, Wood Burning Stove
    Interior area
    • Total structure area: 2,385
    • Total interior livable area: 2,385 sqft
    • Finished area above ground: 1,440
    • Finished area below ground: 945

    Property

    Parking
    • Total spaces: 5
    • Parking features: Asphalt, Dry Walled
    • Attached garage spaces: 2
    • Details: Off Street Spaces: 2, RV Spaces: 1
    Features
    • Levels: Two
    • Stories: 2
    • Patio & porch: Deck
    Lot
    • Size: 0.70 Acres
    • Features: Foothills
    Details
    • Parcel number: 18514
    • Special conditions: Standard

    Construction

    Type & style
    • Home type: SingleFamily
    • Architectural style: Mountain Contemporary
    • Property subtype: Single Family Residence
    Materials
    • Frame
    • Foundation: Slab
    • Roof: Composition
    Condition
    • Year built: 2015

    Utilities & green energy

    • Water: Well
    • Utilities for property: Electricity Connected, Natural Gas Connected

    Community & neighborhood

    Location
    • Region: Bailey
    • Subdivision: Burland Ranchettes

    HOA & financial

    HOA
    • Has HOA: Yes
    • HOA fee: $25 annually
    • Association name: Burland Ranchettes
    • Association phone: 999-999-9999

    Other

    Other facts
    • Listing terms: Cash,Conventional,FHA,USDA Loan,VA Loan
    • Ownership: Individual
    • Road surface type: Paved

    Price history

    DateEventPrice
    5/21/2026Sold$700,000$294/sqft
    Source: REcolorado as distributed by MLS GRID #4388566 Report a problem
    4/19/2026Pending sale$700,000$294/sqft
    Source: REcolorado as distributed by MLS GRID #4388566 Report a problem
    4/7/2026Listed for sale$700,000+50.5%$294/sqft
    Source: REcolorado as distributed by MLS GRID #4388566 Report a problem
    3/12/2018Sold$465,000+22.4%$195/sqft
    Source: Public Record Report a problem
    8/16/2016Sold$380,000+1627.3%$159/sqft
    Source: Public Record Report a problem
    12/31/2014Sold$22,000$9/sqft
    Source: Public Record Report a problem

    Public tax history

    YearProperty taxesTax assessment
    2025$2,519 +1.7%$49,970 +17.4%
    2024$2,478 +21.3%$42,580 -8.9%
    2023$2,043 +3.7%$46,720 +44.8%
    2022$1,970 -6.6%$32,270 -2.8%
    2021$2,110 +2.4%$33,200 +2.4%
    2020$2,061 -1.8%$32,430
    2019$2,098 +15.3%$32,430 +15.7%
    2017$1,819 +113.2%$28,020 +113.2%
    2016$853 +89.6%$13,140 +91.3%
    2015$450 -18.7%$6,870
    2014$553 -13.7%--
    2013$641 +0.5%$8,820
    2012$638 +6.4%--
    2011$599 --

    Find assessor info on the county website

    Neighborhood: 80421

    Nearby schools

    GreatSchools rating
    Schools provided by the listing agent
    • Elementary: Fitzsimmons
    • Middle: Platte Canyon
    • High: Platte Canyon
    • District: Platte Canyon RE-1

    Source: REcolorado as distributed by MLS GRID. This data may not be complete. We recommend contacting the local school district to confirm school assignments for this home.

    Get a cash offer in 3 minutes
    Find out how much your home could sell for in as little as 3 minutes with a no-obligation cash offer.
    Estimated market value
    $691,900
    Get a cash offer in 3 minutes
    Find out how much your home could sell for in as little as 3 minutes with a no-obligation cash offer.
    Estimated market value
    $691,900