Skip main navigation
Sold for $650,000
  • $650,000

    829 Creekside Village Blvd, Glen Burnie, MD 21060

    4beds
    3,427sqft
    Single Family Residence
    Built in 2016
    5,750 Square Feet Lot
    $673,900 Zestimate®
    $190/sqft
    $3,990 Estimated rent

    Home value

    $673,900

    $640,000 - $708,000

    $3,990/mo

    Zestimate® history
    Loading
    Loading...

    Owner options

    List your home for rent

    $3,990/mo

    Rent Zestimate®

    Find your next renter with Zillow Rental Manager. Plus, with online applications, you can quickly screen prospective tenants – for free.

    Learn more

    $3,990/mo

    Rent Zestimate®

    Refinance and save

    $4,049/mo

    Est. payment

    Refinancing to a lower rate could help reduce your monthly payments and save thousands over the life of the loan.

    See today's rates

    $4,049/mo

    Est. payment

    Explore your selling options

    Work with a Zillow partner agent

    Leverage their expertise and Zillow's premium Showcase listings to get your home seen by more buyers.

    Get started

    List with your own agent

    Get your home in front of millions of buyers by listing it on Zillow.

    Learn how to do it

    Sell it yourself

    Take full control of how buyers see your home on Zillow by listing For Sale by Owner (FSBO).

    List your home

    What's special

    Focal fireplaceExtra storageOpen living spacesWeight training equipmentFrench doorsFoyer entryPaved trails
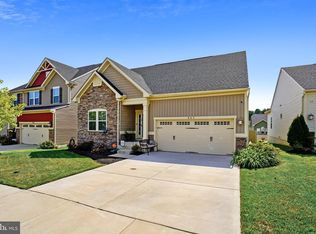
    4 bedrooms | 3 full baths | 1 half bath | 2-car garage Sited in Creekside Village at Tanyard Cove community is this stunning 3,427 sqft stone accented Craftsman influenced colonial with a welcoming front porch and foyer entry. Upgraded interiors feature handscraped hardwoods, LVT flooring, tall ceilings, a dining room adorned with wainscoting, French doors opening to a private study, a sitting room with coo ceramic tile, and a family room with a focal fireplace with an upgraded mantle and slate surround. Designed gourmet, the chef’s pleasure kitchen boasts 42" custom cabinetry, sleek granite counters, encaustic subway tile backsplash, an oversized island breakfast bar, a shelved pantry, high-end stainless steel appliances including a gas range, recessed lighting, overlooking an expanded morning room showing a vaulted ceiling and exterior access. Owner's suite presents a tray ceiling, a breezy lighted ceiling fan, 2 walk-in closets, and a private bath displaying a double vanity and a separate shower, and upgraded tile surrounds. The finished lower level provides more open living spaces highlighted by a rec room with recessed lighting, a granite topped wet bar with custom glass enclosed cabinets and wine storage, a bonus room, extra storage, and a walk-up to the backyard. Community Amenities: paved trails, clubhouse with billiards room, business center and conference room, fitness center with cardio and weight training equipment, fenced dog park, a pool with water feature, outdoor grilling area and stone fire pit, and easy access to the MARC train station, commuter routes, shopping, and more! Welcome Home!

    Zillow last checked:

    Listing updated:

    Listed by:

    Bob Lucido 410-465-6900,

    Keller Williams Lucido Agency,

    Listing Team: Keller Williams Lucido Agency, Co-Listing Agent: Samina Chowdhury 301-502-2944,

    Keller Williams Lucido Agency

    Bought with:

    Troyce Gatewood, 575760

    Oakwood Realty

    Source: Bright MLS,MLS#: MDAA2068876MLS Logo

    Facts & features

    Interior

    Bedrooms & bathrooms
    • Bedrooms: 4
    • Bathrooms: 4
    • Full bathrooms: 3
    • 1/2 bathrooms: 1
    • Main level bathrooms: 1
    Rooms
    • Room types: Dining Room, Primary Bedroom, Sitting Room, Bedroom 2, Bedroom 3, Bedroom 4, Kitchen, Family Room, Foyer, Breakfast Room, Study, Exercise Room, Laundry, Recreation Room, Storage Room, Bonus Room, Primary Bathroom, Full Bath, Half Bath
    Basement
    • Area: 1174
    Heating
    • Heat Pump, Natural Gas
    Cooling
    • Central Air, Electric
    Appliances
    • Included: Microwave, Dishwasher, Disposal, Dryer, Energy Efficient Appliances, Freezer, Ice Maker, Self Cleaning Oven, Oven/Range - Gas, Refrigerator, Stainless Steel Appliance(s), Washer, Water Dispenser, Water Heater, Gas Water Heater
    • Laundry: Upper Level, Laundry Room
    Features
    • Breakfast Area, Ceiling Fan(s), Dining Area, Family Room Off Kitchen, Open Floorplan, Formal/Separate Dining Room, Eat-in Kitchen, Kitchen - Gourmet, Kitchen Island, Pantry, Primary Bath(s), Recessed Lighting, Bathroom - Tub Shower, Upgraded Countertops, Walk-In Closet(s), Attic, Built-in Features, Chair Railings, Floor Plan - Traditional, Wainscotting, Bar, Wine Storage, 9'+ Ceilings, Dry Wall, High Ceilings, Tray Ceiling(s), Vaulted Ceiling(s)
    • Flooring: Carpet, Ceramic Tile, Concrete, Hardwood, Luxury Vinyl, Wood
    • Doors: French Doors
    • Basement: Connecting Stairway,Full,Finished,Heated,Improved,Interior Entry,Exterior Entry,Rear Entrance,Sump Pump,Walk-Out Access,Windows
    • Number of fireplaces: 1
    • Fireplace features: Glass Doors, Gas/Propane, Mantel(s)
    Interior area
    • Total structure area: 3,662
    • Total interior livable area: 3,427 sqft
    • Finished area above ground: 2,488
    • Finished area below ground: 939

    Property

    Parking
    • Total spaces: 6
    • Parking features: Garage Faces Front, Inside Entrance, Attached, Driveway
    • Attached garage spaces: 2
    • Uncovered spaces: 4
    Accessibility
    • Accessibility features: None
    Features
    • Levels: Three and One Half
    • Stories: 3.5
    • Patio & porch: Deck, Patio
    • Pool features: Community
    • Has view: Yes
    • View description: Garden
    Lot
    • Size: 5,750 Square Feet
    Details
    • Additional structures: Above Grade, Below Grade
    • Parcel number: 020324690244371
    • Zoning: RES
    • Special conditions: Standard

    Construction

    Type & style
    • Home type: SingleFamily
    • Architectural style: Colonial,Craftsman
    • Property subtype: Single Family Residence
    Materials
    • Stone, Vinyl Siding
    • Foundation: Permanent
    • Roof: Architectural Shingle
    Condition
    • Very Good
    • New construction: No
    • Year built: 2016
    Details
    • Builder name: Ryan

    Utilities & green energy

    • Sewer: Public Sewer
    • Water: Public

    Community & HOA

    Community
    • Features: Pool
    • Security: Main Entrance Lock, Smoke Detector(s)
    • Subdivision: Creekside Village At Tanyard Springs
    HOA
    • Has HOA: Yes
    • Amenities included: Clubhouse, Dog Park, Fitness Center, Jogging Path, Pool, Tot Lots/Playground, Other
    • HOA fee: $96 monthly
    Location
    • Region: Glen Burnie

    Financial & listing details

    • Price per square foot: $190/sqft
    • Tax assessed value: $510,733
    • Annual tax amount: $5,374
    • Date on market: 9/8/2023
    • Listing agreement: Exclusive Right To Sell
    • Inclusions: See Disclosures
    • Ownership: Fee Simple

    Price history

    DateEventPrice
    10/17/2023Sold$650,000-1.5%$190/sqft
    Source: Bright MLS #MDAA2068876 Report a problem
    9/14/2023Pending sale$660,000$193/sqft
    Source: Bright MLS #MDAA2068876 Report a problem
    9/8/2023Listed for sale$660,000$193/sqft
    Source: Bright MLS #MDAA2068876 Report a problem
    8/21/2023Contingent$660,000$193/sqft
    Source: Bright MLS #MDAA2062044 Report a problem
    8/2/2023Listed for sale$660,000$193/sqft
    Source: Bright MLS #MDAA2062044 Report a problem
    7/3/2023Pending sale$660,000$193/sqft
    Source: Bright MLS #MDAA2062044 Report a problem
    6/30/2023Listed for sale$660,000+30.7%$193/sqft
    Source: Bright MLS #MDAA2062044 Report a problem
    8/8/2019Sold$505,000+1%$147/sqft
    Source: Public Record Report a problem
    6/12/2019Pending sale$499,900$146/sqft
    Source: CENTURY 21 New Millennium #MDAA378546 Report a problem
    5/17/2019Price change$499,900-2.9%$146/sqft
    Source: CENTURY 21 New Millennium #MDAA378546 Report a problem
    4/29/2019Price change$515,000-0.9%$150/sqft
    Source: CENTURY 21 New Millennium #MDAA378546 Report a problem
    3/22/2019Listed for sale$519,900+8.4%$152/sqft
    Source: Century 21 New Millennium #MDAA378546 Report a problem
    6/29/2016Sold$479,395$140/sqft
    Source: Agent Provided Report a problem

    Public tax history

    YearProperty taxesTax assessment
    2025$6,483 +9.7%$569,000 +5.4%
    2024$5,912 +6%$539,867 +5.7%
    2023$5,577 +10.8%$510,733 +6%
    2022$5,033 +4.1%$481,600 +4.1%
    2021$4,835 +4.2%$462,633 +4.3%
    2020$4,641 +4.4%$443,667 +4.5%
    2019$4,447 +7.7%$424,700 +4.3%
    2018$4,127 +4%$407,000 +4.5%
    2017$3,968 $389,300 +1193.4%
    2016-- $30,100
    Find assessor info on the county website

    Neighborhood: 21060

    Nearby schools

    GreatSchools rating
    Schools provided by the listing agent
    • Elementary: Marley
    • Middle: Marley
    • High: Glen Burnie
    • District: Anne Arundel County Public Schools

    Source: Bright MLS. This data may not be complete. We recommend contacting the local school district to confirm school assignments for this home.

    Get a cash offer in 3 minutes
    Find out how much your home could sell for in as little as 3 minutes with a no-obligation cash offer.
    Estimated market value
    $673,900
    Get a cash offer in 3 minutes
    Find out how much your home could sell for in as little as 3 minutes with a no-obligation cash offer.
    Estimated market value
    $673,900