***HIGHEST & BEST DUE BY NOON ON MONDAY, OCTOBER 30TH***WHAT A SHOW STOPPER!!!...Ever wanted to own a Joanna Gaines Style Home & Move Right In...This is Your Chance! Greeted with Lush Lanscaping on an Acre, Cedar Privacy Fence w Electric Gate, Wood Flooring Throughout, Living Room w Cedar Beam, Wood Burning Fireplace, Dining Room, Kitchen w Spacious Counter & Cabinet Space, Nook w Window Seat, Family Room w Builtins onlooking Sparkling Pool & Spacious Backyard for Roaming, Playing, Grilling & Gardening. Multi Generational Floorplan w 2 Owners Retreats w Endless Potential...1 w its Own Separate Kitchen & Living Room w Exterior Access to Large Covered Back Living Center w Wood Burning Fireplace. 2 Additional Secondary Bedrooms & Flex Space ideal for Study, Nursery, Gym. Storage Shed & Covered RV Parking on back of Acre. There is Soo Many Details & Upgrades to List...Seeing is Believing!
Sold
Price Unknown
829 Cross Timbers Dr, Double Oak, TX 75077
4beds
3,650sqft
Single Family Residence
Built in 1980
0.96 Acres Lot
$942,000 Zestimate®
$--/sqft
$4,635 Estimated rent
Home value
$942,000
$876,000 - $1.02M
$4,635/mo
Zestimate® history
Owner options
List your home for rent
$4,635/mo
Rent Zestimate®
Find your next renter with Zillow Rental Manager. Plus, with online applications, you can quickly screen prospective tenants – for free.
$4,635/mo
Rent Zestimate®
Refinance and save
Refinancing to a lower rate could help reduce your monthly payments and save thousands over the life of the loan.
Explore your selling options
Work with a Zillow partner agent
Leverage their expertise and Zillow's premium Showcase listings to get your home seen by more buyers.
Get startedList with your own agent
Get your home in front of millions of buyers by listing it on Zillow.
Learn how to do itSell it yourself
Take full control of how buyers see your home on Zillow by listing For Sale by Owner (FSBO).
List your homeWhat's special
Flex spaceCovered rv parkingSpacious backyardCabinet spaceSpacious counterWindow seatElectric gate
Zillow last checked:
Listing updated:
Listed by:
Kevin Andrews 0662957 469-993-3121,
Local Pro Realty LLC 469-993-3121
Bought with:
April Gadoci
Magnolia Realty Grapevine
Source: NTREIS,MLS#: 20461577
Facts & features
Interior
Bedrooms & bathrooms
- Bedrooms: 4
- Bathrooms: 3
- Full bathrooms: 3
Primary bedroom
- Features: En Suite Bathroom, Sitting Area in Primary, Separate Shower, Walk-In Closet(s)
- Level: First
- Dimensions: 21 x 22
Primary bedroom
- Features: Fireplace, Walk-In Closet(s)
- Level: First
- Dimensions: 13 x 18
Bedroom
- Level: First
- Dimensions: 11 x 12
Bedroom
- Level: First
- Dimensions: 14 x 13
Primary bathroom
- Features: En Suite Bathroom, Granite Counters
- Level: First
- Dimensions: 8 x 9
Bonus room
- Level: First
- Dimensions: 10 x 7
Breakfast room nook
- Features: Built-in Features, Eat-in Kitchen
- Level: First
- Dimensions: 12 x 7
Dining room
- Level: First
- Dimensions: 12 x 14
Family room
- Features: Built-in Features
- Level: First
- Dimensions: 18 x 18
Other
- Features: En Suite Bathroom, Granite Counters
- Level: First
- Dimensions: 10 x 7
Other
- Features: Built-in Features, Dual Sinks, Granite Counters
- Level: First
- Dimensions: 10 x 8
Kitchen
- Features: Built-in Features, Eat-in Kitchen, Kitchen Island, Pantry, Stone Counters
- Level: First
- Dimensions: 12 x 19
Kitchen
- Features: Breakfast Bar, Built-in Features, Eat-in Kitchen, Granite Counters
- Level: First
- Dimensions: 16 x 21
Living room
- Features: Fireplace
- Level: First
- Dimensions: 25 x 18
Living room
- Level: First
- Dimensions: 12 x 8
Utility room
- Features: Built-in Features, Utility Room
- Level: First
- Dimensions: 8 x 7
Heating
- Central, Electric
Cooling
- Central Air, Ceiling Fan(s), Electric
Appliances
- Included: Dishwasher, Electric Range, Electric Water Heater, Disposal, Microwave, Trash Compactor, Vented Exhaust Fan
- Laundry: Washer Hookup, Electric Dryer Hookup, Laundry in Utility Room
Features
- Decorative/Designer Lighting Fixtures, Eat-in Kitchen, Granite Counters, High Speed Internet, In-Law Floorplan, Kitchen Island, Pantry, Cable TV, Vaulted Ceiling(s), Walk-In Closet(s), Wired for Sound
- Flooring: Carpet, Wood
- Windows: Window Coverings
- Has basement: No
- Number of fireplaces: 3
- Fireplace features: Electric, Living Room, Masonry, Primary Bedroom, Outside, Wood Burning
Interior area
- Total interior livable area: 3,650 sqft
Property
Parking
- Total spaces: 2
- Parking features: Detached Carport, Driveway, Electric Gate, Gated, Oversized, RV Carport, RV Gated, Storage, Boat, RV Access/Parking
- Carport spaces: 2
- Has uncovered spaces: Yes
Features
- Levels: One
- Stories: 1
- Patio & porch: Rear Porch, Front Porch, Patio, Covered
- Exterior features: Lighting, Outdoor Living Area, Rain Gutters, Storage
- Pool features: Gunite, In Ground, Pool
- Has spa: Yes
- Spa features: Hot Tub
- Fencing: Electric,Gate,Security,Wood
Lot
- Size: 0.96 Acres
- Features: Acreage, Back Yard, Interior Lot, Lawn, Landscaped, Level, Subdivision, Sprinkler System, Few Trees
Details
- Parcel number: R07195
Construction
Type & style
- Home type: SingleFamily
- Architectural style: Traditional,Detached
- Property subtype: Single Family Residence
- Attached to another structure: Yes
Materials
- Brick
- Foundation: Slab
- Roof: Composition
Condition
- Year built: 1980
Utilities & green energy
- Sewer: Aerobic Septic
- Water: Community/Coop
- Utilities for property: Electricity Available, Electricity Connected, Septic Available, Water Available, Cable Available
Community & HOA
Community
- Security: Smoke Detector(s)
- Subdivision: Cross Timbers 4
HOA
- Has HOA: No
Location
- Region: Double Oak
Financial & listing details
- Tax assessed value: $649,709
- Annual tax amount: $9,710
- Date on market: 10/26/2023
- Cumulative days on market: 4 days
- Listing terms: Cash,Conventional,VA Loan
- Exclusions: TVs in both master bedrooms, Mounts stay. Piano can stay or go. Dining room table is negotiable.
- Electric utility on property: Yes
- Road surface type: Asphalt
Price history
| Date | Event | Price |
|---|---|---|
| 11/17/2023 | Sold | -- |
Source: NTREIS #20461577 Report a problem | ||
| 11/4/2023 | Pending sale | $895,000$245/sqft |
Source: NTREIS #20461577 Report a problem | ||
| 10/30/2023 | Contingent | $895,000$245/sqft |
Source: NTREIS #20461577 Report a problem | ||
| 10/26/2023 | Listed for sale | $895,000$245/sqft |
Source: NTREIS #20461577 Report a problem | ||
Public tax history
| Year | Property taxes | Tax assessment |
|---|---|---|
| 2025 | $9,629 -1.2% | $649,709 -1.1% |
| 2024 | $9,746 +27.4% | $656,686 +11.8% |
| 2023 | $7,648 -8.1% | $587,613 +10% |
| 2022 | $8,320 +1.3% | $534,194 +10% |
| 2021 | $8,217 +8% | $485,631 +10% |
| 2020 | $7,605 +8.8% | $441,483 +0.3% |
| 2019 | $6,989 +6.4% | $440,206 +18.5% |
| 2018 | $6,567 +19.9% | $371,344 +10% |
| 2017 | $5,478 | $337,585 +10% |
| 2016 | $5,478 +4.7% | $306,895 +0.9% |
| 2015 | $5,234 | $304,010 +10% |
| 2014 | $5,234 | $276,373 +5% |
| 2013 | $5,234 | $263,168 +7.2% |
| 2012 | -- | $245,450 -0.3% |
| 2011 | -- | $246,269 +10% |
| 2010 | -- | $223,881 -4.7% |
| 2009 | -- | $235,000 -5.6% |
| 2007 | $4,535 +3.5% | $248,905 +19.8% |
| 2006 | $4,381 +0.8% | $207,776 +1.2% |
| 2005 | $4,345 | $205,382 +0.8% |
| 2004 | -- | $203,837 +2.7% |
| 2003 | -- | $198,484 0% |
| 2002 | -- | $198,497 -8% |
| 2001 | -- | $215,717 |
Find assessor info on the county website
Neighborhood: 75077
Nearby homes
- $875,2004 bd3 ba2.9k sqft823 Cross Timbers Dr, Double Oak, TX 75077Off Market
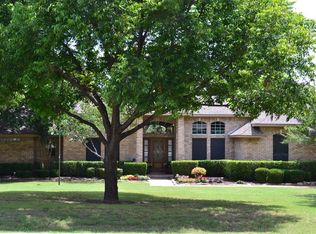
- $899,9994 bd3 ba3.1k sqft835 Cross Timbers Dr, Double Oak, TX 75077For Sale

- $908,9004 bd2 ba2.8k sqft125 Meadow Knoll Dr, Double Oak, TX 75077Off Market
- $563,3003 bd2 ba2k sqft131 Meadow Knoll Dr, Double Oak, TX 75077Off Market
- $864,3004 bd3 ba3k sqft119 Meadow Knoll Dr, Double Oak, TX 75077Off Market
- $722,3003 bd3 ba2.6k sqft820 Cross Timbers Dr, Double Oak, TX 75077Off Market
- $734,8003 bd2 ba2.5k sqft817 Cross Timbers Dr, Double Oak, TX 75077Off Market
- $598,4004 bd2 ba2.1k sqft841 Cross Timbers Dr, Double Oak, TX 75077Off Market
Nearby schools
GreatSchools rating
- 9/10Flower Mound Elementary SchoolGrades: PK-5Distance: 2 mi
- 10/10Clayton Downing Middle SchoolGrades: 6-8Distance: 0.4 mi
- 8/10Marcus High SchoolGrades: 9-12Distance: 1.9 mi
Schools provided by the listing agent
- Elementary: Flower Mound
- Middle: Clayton Downing
- High: Marcus
- District: Lewisville ISD
Source: NTREIS. This data may not be complete. We recommend contacting the local school district to confirm school assignments for this home.
Get a cash offer in 3 minutes
Find out how much your home could sell for in as little as 3 minutes with a no-obligation cash offer.
Estimated market value
$942,000
Get a cash offer in 3 minutes
Find out how much your home could sell for in as little as 3 minutes with a no-obligation cash offer.
Estimated market value
$942,000
- Texas
- Denton County
- Double Oak
- 75077
- 829 Cross Timbers Dr
