Skip main navigation
Sold for $247,000
  • $247,000

    829 Dogwood Cir, Macon, GA 31210

    3beds
    1,648sqft
    Single Family Residence, Residential
    Built in 1959
    0.58 Acres Lot
    $263,900 Zestimate®
    $150/sqft
    $1,620 Estimated rent

    Home value

    $263,900

    $251,000 - $277,000

    $1,620/mo

    Zestimate® history
    Loading
    Loading...

    Owner options

    List your home for rent

    $1,620/mo

    Rent Zestimate®

    Find your next renter with Zillow Rental Manager. Plus, with online applications, you can quickly screen prospective tenants – for free.

    Learn more

    $1,620/mo

    Rent Zestimate®

    Refinance and save

    $1,635/mo

    Est. payment

    Refinancing to a lower rate could help reduce your monthly payments and save thousands over the life of the loan.

    See today's rates

    $1,635/mo

    Est. payment

    Explore your selling options

    Work with a Zillow partner agent

    Leverage their expertise and Zillow's premium Showcase listings to get your home seen by more buyers.

    Get started

    List with your own agent

    Get your home in front of millions of buyers by listing it on Zillow.

    Learn how to do it

    Sell it yourself

    Take full control of how buyers see your home on Zillow by listing For Sale by Owner (FSBO).

    List your home

    What's special

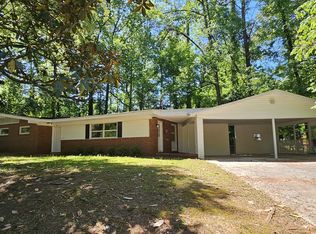
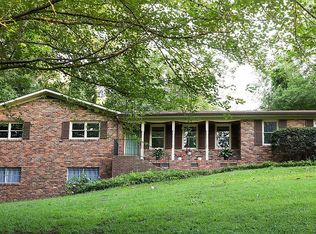
    Gorgeous one level home!! A home should be a treasure chest of living and this home captivates your attention from the moment you walk in any door. The circular driveway allows plenty of parking for guests. The yard is immaculately landscaped with a stone walkway allowing easy access to all areas of the yard with outdoor landscape lighting. Keep the yard luscious with the sprinkler system. The covered porch on the back of the home is peaceful and quiet. Hardwood floors flow throughout the home. Everything in this home has been updated and carefully thought out from the granite countertops in the kitchen to the tile in the bathrooms. The kitchen is a dream come true adorned with a large island and breakfast bar which seats four comfortably. Picturesque windows, French doors, two car garage with garage door opener, updated light fixtures, built in bookshelves, fireplace with gas logs--nothing has been left out for the comfort of living. This home is absolutely spectacular. The Living Area Space is over 35 ft long and 24 ft wide which includes the living space, the dining room space, the kitchen space with room for a breakfast room space as well. The main bedroom is approx. 14 x 12, The second bedroom is approx. 11 x 12 and the third bedroom is approx. 11 x 12.

    Zillow last checked:

    Listing updated:

    Listed by:

    mgm.rets.donnawalters 478-808-2126,

    Re/Max Cutting Edge Realty,

    Jamie Walters Jr 478-719-1002,

    Re/Max Cutting Edge Realty

    Bought with:

    Jamie Walters Jr, 291177

    Re/Max Cutting Edge Realty

    Source: MGMLS,MLS#: 175045MLS Logo

    Facts & features

    Interior

    Bedrooms & bathrooms
    • Bedrooms: 3
    • Bathrooms: 2
    • Full bathrooms: 2
    Primary bedroom
    • Level: First
    Kitchen
    • Level: First
    Heating
    • Central, Natural Gas
    Cooling
    • Electric, Central Air, Ceiling Fan(s)
    Appliances
    • Included: Dishwasher, Disposal, Electric Range, Microwave
    • Laundry: In Hall
    Features
    • Flooring: Ceramic Tile, Hardwood
    • Basement: None
    • Number of fireplaces: 1
    • Fireplace features: Gas Log, Great Room
    Interior area
    • Total structure area: 1,648
    • Total interior livable area: 1,648 sqft
    • Finished area above ground: 1,648
    • Finished area below ground: 0

    Property

    Parking
    • Parking features: Kitchen Level, Garage Faces Front, Garage Door Opener, Garage, Attached, Circular Driveway
    • Has attached garage: Yes
    Features
    • Levels: One
    • Patio & porch: Back, Covered, Porch, Rear Porch
    • Exterior features: Sprinkler System, None
    • Pool features: None
    • Waterfront features: None
    Lot
    • Size: 0.58 Acres
    • Dimensions: 25265
    Details
    • Additional structures: None
    • Parcel number: N0510064
    • Special conditions: Standard
    • Other equipment: Irrigation Equipment
    • Horse amenities: None

    Construction

    Type & style
    • Home type: SingleFamily
    • Architectural style: Traditional
    • Property subtype: Single Family Residence, Residential
    Materials
    • Brick
    • Foundation: Pillar/Post/Pier
    • Roof: Shingle
    Condition
    • Resale
    • New construction: No
    • Year built: 1959

    Utilities & green energy

    • Sewer: Public Sewer
    • Water: Public
    Green energy
    • Energy efficient items: None
    • Energy generation: None

    Community & HOA

    Community
    • Security: Security System
    • Subdivision: Wimbish Woods
    HOA
    • Has HOA: No
    Location
    • Region: Macon

    Financial & listing details

    • Price per square foot: $150/sqft
    • Tax assessed value: $240,947
    • Annual tax amount: $1,791
    • Date on market: 5/20/2024
    • Cumulative days on market: 3 days
    • Listing agreement: Exclusive Right To Sell
    • Listing terms: Cash,Conventional,FHA,VA Loan

    Price history

    DateEventPrice
    6/28/2024Sold$247,000-1.2%$150/sqft
    Source: MGMLS #175045 Report a problem
    5/22/2024Pending sale$250,000$152/sqft
    Source: MGMLS #175045 Report a problem
    5/20/2024Listed for sale$250,000+38.9%$152/sqft
    Source: MGMLS #175045 Report a problem
    10/26/2021Sold$180,000+56.7%$109/sqft
    Source: Public Record Report a problem
    6/10/2014Listing removed$114,900$70/sqft
    Source: Sheridan Solomon & Associates LLC #125178 Report a problem
    5/20/2014Price change$114,900-3.4%$70/sqft
    Source: Sheridan Solomon & Associates LLC #125178 Report a problem
    3/11/2014Listed for sale$118,900+0.8%$72/sqft
    Source: Sheridan Solomon & Associates LLC #125178 Report a problem
    5/3/2005Sold$118,000$72/sqft
    Source: Public Record Report a problem

    Public tax history

    YearProperty taxesTax assessment
    2025$2,337 +20.6%$96,379 +22.3%
    2024$1,937 +8.2%$78,834 +11.8%
    2023$1,791 -28.1%$70,524 -9.3%
    2022$2,493 -8%$77,715 +9%
    2021$2,710 +2%$71,303 +4.2%
    2020$2,656 +18.7%$68,409 +19.7%
    2019$2,238 +4.5%$57,164
    2018$2,142 -40.6%$57,164 +5.7%
    2017$3,607 +18.7%$54,088 +29.3%
    2016$3,040 +40%$41,837 +22.3%
    2015$2,171 +11%$34,221 -1.5%
    2014$1,956 $34,737
    2013-- --
    2012-- --
    2011-- --
    2010-- --
    2009$1,453 -0.4%$104,142 +19.6%
    2008$1,459 +58.1%$87,100
    2007$923 +0.1%$87,100 +150%
    2006$922 +5.5%$34,840
    2005$874 $34,840
    2004-- $34,840
    2003-- $34,840
    2002-- $34,840
    Find assessor info on the county website

    Neighborhood: 31210

    Nearby schools

    GreatSchools rating
    Get a cash offer in 3 minutes
    Find out how much your home could sell for in as little as 3 minutes with a no-obligation cash offer.
    Estimated market value
    $263,900
    Get a cash offer in 3 minutes
    Find out how much your home could sell for in as little as 3 minutes with a no-obligation cash offer.
    Estimated market value
    $263,900