Enjoy The Relaxing Condo Lifestyle In This 3 Bedroom, 3 Bathroom Ranch Located In The Woodlands Of Vermilion. It Includes A Welcoming Front Porch, A Spacious Kitchen With A Snack Bar, Built-in Desk, And Included Appliances. It Offers A Large Dining Room, Living Room, And Family Room With Vaulted Ceilings And Sliding Doors Leading To An 20x12 Trex Deck. The Primary Bedroom Includes A Walk-in Closet And Full Bath. With 1,850 Square Feet On The Main Level And Additional Finished Space In The Lower Level, There Is Ample Room For Comfortable Living. The Lower Level Includes A Rec Room, Bedroom, Full Bath And Storage Areas. Additional Amenities Include A Main Floor Laundry Room With Cabinetry And Utility Tub And A Two-car Attached Garage. Situated On A Quiet Cul-de-sac, Residents Can Enjoy The Natural Surroundings And Wildlife, As Well As Access To Cassell Reservation Metropark Hiking Trails Nearby . Ready For Immediate Move-in.
Sold for $325,000
$325,000
829 Dogwood Ln, Vermilion, OH 44089
3beds
1,850sqft
Condominium
Built in 2003
-- sqft lot
$332,800 Zestimate®
$176/sqft
$2,479 Estimated rent
Home value
$332,800
$296,000 - $373,000
$2,479/mo
Zestimate® history
Owner options
List your home for rent
$2,479/mo
Rent Zestimate®
Find your next renter with Zillow Rental Manager. Plus, with online applications, you can quickly screen prospective tenants – for free.
$2,479/mo
Rent Zestimate®
Refinance and save
$2,704/mo
Est. payment
Refinancing to a lower rate could help reduce your monthly payments and save thousands over the life of the loan.
$2,704/mo
Est. payment
Explore your selling options
Work with a Zillow partner agent
Leverage their expertise and Zillow's premium Showcase listings to get your home seen by more buyers.
Get startedList with your own agent
Get your home in front of millions of buyers by listing it on Zillow.
Learn how to do itSell it yourself
Take full control of how buyers see your home on Zillow by listing For Sale by Owner (FSBO).
List your homeWhat's special
Zillow last checked:
Listing updated:
Listed by:
Linda Cyrek 440-320-8980 lindacyrek@gmail.com,
EXP Realty, LLC
Bought with:
Gary R. Dodson, 290885
Howard Hanna-Westlake
Source: Firelands MLS,MLS#: 20252666Originating MLS: Firelands MLS
Facts & features
Interior
Bedrooms & bathrooms
- Bedrooms: 3
- Bathrooms: 3
- Full bathrooms: 3
Rooms
- Room types: Recreation Room
Primary bedroom
- Level: Main
- Area: 201.5
- Dimensions: 15.5 x 13
Bedroom 2
- Level: Main
- Area: 225.76
- Dimensions: 16.6 x 13.6
Bedroom 3
- Area: 169
- Dimensions: 13 x 13
Bedroom 4
- Area: 0
- Dimensions: 0 x 0
Bedroom 5
- Area: 0
- Dimensions: 0 x 0
Bathroom
- Level: Main
Bathroom 1
- Level: Main
Bathroom 2
- Level: Basement
Dining room
- Features: Formal
- Level: Main
- Area: 224
- Dimensions: 16 x 14
Family room
- Level: Main
- Area: 270
- Dimensions: 18 x 15
Kitchen
- Level: Main
- Area: 156
- Dimensions: 13 x 12
Living room
- Level: Main
- Area: 249
- Dimensions: 16.6 x 15
Heating
- Gas, Forced Air
Cooling
- Central Air
Appliances
- Included: Dishwasher, Dryer, Disposal, Microwave, Range, Refrigerator, Washer
- Laundry: Laundry Room
Features
- Ceiling Fan(s)
- Windows: Thermo Pane
- Basement: Sump Pump,Full,Partially Finished
Interior area
- Total structure area: 1,850
- Total interior livable area: 1,850 sqft
Property
Parking
- Total spaces: 2
- Parking features: Inside Entrance, Attached, Garage Door Opener, Paved
- Attached garage spaces: 2
- Has uncovered spaces: Yes
Features
- Levels: One
- Stories: 1
- Patio & porch: Deck
Lot
- Size: 2,178 Square Feet
Details
- Parcel number: 0100015723002
- Zoning description: Res
- Other equipment: Sump Pump
Construction
Type & style
- Home type: Condo
- Property subtype: Condominium
Materials
- Brick, Vinyl Siding
- Foundation: Basement
- Roof: Asphalt
Condition
- Year built: 2003
Utilities & green energy
- Electric: ON
- Gas: Columbia
- Sewer: Public Sewer
- Water: Public
- Utilities for property: Cable Connected, Natural Gas Available
Community & HOA
Community
- Security: Security System, Surveillance On Site
- Subdivision: Woodlands
HOA
- Has HOA: Yes
- Services included: Common Ground, Insurance, Maintenance Grounds, Lawn Maintenance, Outside Bldg Maint, Snow Removal
- HOA fee: $570 quarterly
Location
- Region: Vermilion
Financial & listing details
- Price per square foot: $176/sqft
- Tax assessed value: $266,410
- Annual tax amount: $3,360
- Price range: $325K - $325K
- Date on market: 7/12/2025
- Date available: 01/01/1800
- Listing terms: Cash
Price history
| Date | Event | Price |
|---|---|---|
| 9/16/2025 | Sold | $325,000$176/sqft |
Source: Firelands MLS #20252666 Report a problem | ||
| 9/16/2025 | Pending sale | $325,000$176/sqft |
Source:  MLS Now #5138849 Report a problem MLS Now #5138849 Report a problem | ||
| 8/1/2025 | Contingent | $325,000$176/sqft |
Source: MLS Now #5138849 Report a problem | ||
| 7/11/2025 | Listed for sale | $325,000+85.8%$176/sqft |
Source: MLS Now #5138849 Report a problem | ||
| 5/30/2003 | Sold | $174,900$95/sqft |
Source: Public Record Report a problem | ||
Public tax history
| Year | Property taxes | Tax assessment |
|---|---|---|
| 2024 | $4,132 +22.9% | $93,240 +26.3% |
| 2023 | $3,362 +0.1% | $73,800 |
| 2022 | $3,360 -0.1% | $73,800 |
| 2021 | $3,364 +1.4% | $73,800 +6.6% |
| 2020 | $3,318 +0.4% | $69,230 |
| 2019 | $3,306 -0.1% | $69,230 |
| 2018 | $3,310 -1.2% | $69,230 +0.9% |
| 2017 | $3,351 +0.5% | $68,600 |
| 2016 | $3,333 +3.2% | $68,600 +3% |
| 2015 | $3,230 +5.3% | $66,600 +5% |
| 2014 | $3,067 +0.4% | $63,430 |
| 2013 | $3,056 +1.9% | $63,430 |
| 2012 | $2,998 | $63,430 -67.4% |
| 2011 | -- | $194,800 |
| 2010 | -- | -- |
| 2009 | -- | -- |
| 2008 | $3,044 +7.5% | -- |
| 2007 | $2,830 -14.1% | -- |
| 2006 | $3,294 +13.5% | -- |
| 2005 | $2,902 +2.6% | -- |
| 2004 | $2,828 +1003.7% | -- |
| 2003 | $256 | -- |
| 2002 | -- | -- |
Find assessor info on the county website
Neighborhood: 44089
Nearby homes
- $329,6002 bd2 ba1.8k sqft825 Dogwood Ln, Vermilion, OH 44089Off Market
- $297,6002 bd2 ba1.6k sqft4013 Hilltop Dr, Vermilion, OH 44089Off Market
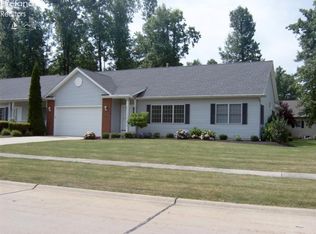
- $270,700-- bd-- ba-- sqft833 Dogwood Ln, Vermilion, OH 44089Off Market
- $299,3002 bd2 ba1.6k sqft833 Dogwood Ln, Vermilion, OH 44089Off Market
- $306,0002 bd2 ba1.7k sqft4009 Hilltop Dr, Vermilion, OH 44089Off Market
- $347,7002 bd3 ba2k sqft837 Dogwood Ln, Vermilion, OH 44089Off Market
- $271,2002 bd2 ba1.6k sqft812 Dogwood Ln, Vermilion, OH 44089Off Market
- $316,2002 bd2 ba1.8k sqft841 Dogwood Ln, Vermilion, OH 44089Off Market
Nearby schools
GreatSchools rating
- 6/10Vermilion Elementary SchoolGrades: PK-3Distance: 1.7 mi
- 7/10Vermilion High SchoolGrades: 8-12Distance: 1.4 mi
- 6/10Sailorway Middle SchoolGrades: 4-7Distance: 1.8 mi
Schools provided by the listing agent
- District: Vermilion
Source: Firelands MLS. This data may not be complete. We recommend contacting the local school district to confirm school assignments for this home.
Get a cash offer in 3 minutes
Find out how much your home could sell for in as little as 3 minutes with a no-obligation cash offer.
Estimated market value
$332,800
Get a cash offer in 3 minutes
Find out how much your home could sell for in as little as 3 minutes with a no-obligation cash offer.
Estimated market value
$332,800
- Ohio
- Lorain County
- Vermilion
- 44089
- 829 Dogwood Ln
Nearby cities
Nearby zip codes
Other Vermilion Topics
