Skip main navigation
Off market
  • Price Unknown

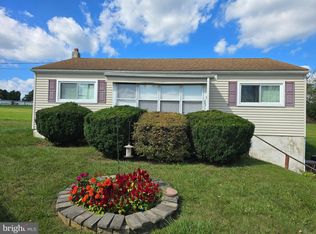
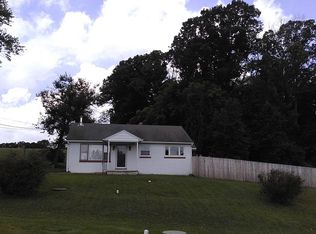
    829 Downingtown Pike, West Chester, PA 19380

    2beds
    1baths
    600sqft
    Apartment
    Built in 1960
    -- sqft lot
    $-- Zestimate®
    $--/sqft
    $1,652 Estimated rent

    Home value

    Not available

    Estimated sales range

    Not available

    $1,652/mo

    Zestimate® history
    Loading
    Loading...

    Owner options

    List your home for rent

    $1,652/mo

    Rent Zestimate®

    Find your next renter with Zillow Rental Manager. Plus, with online applications, you can quickly screen prospective tenants – for free.

    Learn more

    $1,652/mo

    Rent Zestimate®

    Refinance and save

    Refinancing to a lower rate could help reduce your monthly payments and save thousands over the life of the loan.

    See today's rates

    Explore your selling options

    Work with a Zillow partner agent

    Leverage their expertise and Zillow's premium Showcase listings to get your home seen by more buyers.

    Get started

    List with your own agent

    Get your home in front of millions of buyers by listing it on Zillow.

    Learn how to do it

    Sell it yourself

    Take full control of how buyers see your home on Zillow by listing For Sale by Owner (FSBO).

    List your home

    What's special

    Enjoy the ease of having your own parking space and open space of living in the country while being only 2 minutes away from Giant and 5 minutes from the center of town in West Chester. There is parking available for for 2 cars in your own private driveway off of the main driveway that leads to the house. Landlord covers all utilities (water, heat, septic) except electric. Trash and recycling pickup is included in price. Lawn care is covered by landlord. No pets are allowed.

    This property is off market, which means it's not currently listed for sale or rent on Zillow. This may be different from what's available on other websites or public sources.

    Facts & features

    Interior

    Bedrooms & bathrooms
    • Bedrooms: 2
    • Bathrooms: 1
    Heating
    • Baseboard, Oil
    Appliances
    • Included: Range / Oven, Refrigerator
    Interior area
    • Total interior livable area: 600 sqft

    Property

    Parking
    • Parking features: Off-street
    Lot
    • Size: 1.1 Acres

    Construction

    Type & style
    • Home type: Apartment
    Condition
    • Year built: 1960

    Community & HOA

    Location
    • Region: West Chester

    Price history

    DateEventPrice
    3/24/2021Listing removed--
    Source: Owner Report a problem
    10/29/2017Listing removed$1,250$2/sqft
    Source: Owner Report a problem
    9/28/2017Listed for rent$1,250$2/sqft
    Source: Owner Report a problem
    8/25/2017Sold$228,000-5%$380/sqft
    Source: Agent Provided Report a problem
    5/20/2016Pending sale$239,900$400/sqft
    Source: Coldwell Banker Preferred - Exton Office #6591465 Report a problem
    5/20/2016Listed for sale$239,900$400/sqft
    Source: Coldwell Banker Preferred - Exton Office #6591465 Report a problem
    11/28/2015Listing removed$239,900$400/sqft
    Source: Coldwell Banker Preferred - Exton Office #6591465 Report a problem
    11/28/2015Pending sale$239,900$400/sqft
    Source: Coldwell Banker Preferred - Exton Office #6591465 Report a problem
    11/14/2015Price change$239,900-4%$400/sqft
    Source: Coldwell Banker Preferred - Exton Office #6591465 Report a problem
    6/13/2015Price change$250,000-9.1%$417/sqft
    Source: Coldwell Banker Preferred - Exton Office #6591465 Report a problem
    4/22/2015Price change$274,900-8.3%$458/sqft
    Source: Weichert Realtors #6475292 Report a problem
    10/22/2014Listed for sale$299,900$500/sqft
    Source: Weichert Realtors #6475292 Report a problem

    Public tax history

    Tax history is unavailable.

    Neighborhood: 19380

    Nearby schools

    GreatSchools rating
    Schools provided by the listing agent
    • Elementary: HILLSDALE
    • Middle: PEIRCE
    • High: HENDERSON
    • District: West Chester

    Source: The MLS. This data may not be complete. We recommend contacting the local school district to confirm school assignments for this home.