Skip main navigation
Off market
Street View
  • $487,300

    829 Drexel Ave, Drexel Hill, PA 19026

    5beds
    2,436sqft
    SingleFamily
    Built in 1937
    7,405 Square Feet Lot
    $487,300 Zestimate®
    $200/sqft
    $3,389 Estimated rent

    Home value

    $487,300

    $453,000 - $526,000

    $3,389/mo

    Zestimate® history
    Loading
    Loading...

    Owner options

    List your home for rent

    $3,389/mo

    Rent Zestimate®

    Find your next renter with Zillow Rental Manager. Plus, with online applications, you can quickly screen prospective tenants – for free.

    Learn more

    $3,389/mo

    Rent Zestimate®

    Refinance and save

    $3,319/mo

    Est. payment

    Refinancing to a lower rate could help reduce your monthly payments and save thousands over the life of the loan.

    See today's rates

    $3,319/mo

    Est. payment

    Explore your selling options

    Work with a Zillow partner agent

    Leverage their expertise and Zillow's premium Showcase listings to get your home seen by more buyers.

    Get started

    List with your own agent

    Get your home in front of millions of buyers by listing it on Zillow.

    Learn how to do it

    Sell it yourself

    Take full control of how buyers see your home on Zillow by listing For Sale by Owner (FSBO).

    List your home

    What's special

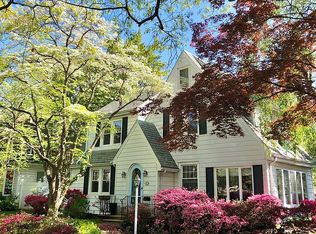
    Spacious, center stair colonial nestled in the sought after Aronimink section of Drexel Hill. This stately home has been enjoyed & meticulously cared for by the same owner for over seven years until the owner's bittersweet decision to accept a position in another state. You are sure to appreciate the quiet tree lined street, amazing neighbors & the home's convenient proximity to playgrounds & shopping at the Quarry Center. Love to entertain? Look no further. The floor-plan of the home makes it especially conducive for dinner parties & large family gatherings. Enter this lovely home via custom exterior doors. To the right of the center hall you will find an expansive, light filled living room complete w/recess lighting & wood burning fireplace. Adjacent to the living room is an additional room that can be used as a den, home office or sitting room. Left of the center hall you'll find an open design that includes a formal dining area (custom, imported window treatments included), breakfast area & updated kitchen. The kitchen features a partially vaulted ceiling with skylight, recessed lighting, stainless steel appliances, granite counters & tumbled marble back-splash. Directly off the kitchen you will find a small powder room & door leading to rear covered patio & large backyard, both of which provide the perfect space for outdoor entertaining. Continuing upstairs, you will find a full updated bathroom, 2 generously sized bedrooms & an over sized master bedroom w/his & her closets. The 3rd floor features 2 sizable bedrooms & an additional full bath with original claw-foot tub. Original hardwood floors throughout the 1st & 2nd floors. Full size basement with professionally encapsulated crawl space, storage closets & separate utility & laundry areas. Separate 2 car garage with private driveway that provides room for additional parking. No need to worry about the exterior, as the current owner has rendered it virtually maintenance free with the installation of warrantied gutter protection. Other value adding features include newer windows, new heating system (2016), home security system and transferable home warranty. The home is also in walking distance to the regional rail and various bus routes which makes access to center city Philadelphia and the surrounding suburbs a breeze! Looking forward to the winter months? This home is also conveniently located on an emergency route so the street is guaranteed to be cleared after snowfall. Seller is motivated!

    This property is off market, which means it's not currently listed for sale or rent on Zillow. This may be different from what's available on other websites or public sources.

    Facts & features

    Interior

    Bedrooms & bathrooms
    • Bedrooms: 5
    • Bathrooms: 3
    • Full bathrooms: 2
    • 1/2 bathrooms: 1
    Heating
    • yes, yes
    Cooling
    • wall unit
    Appliances
    • Included: Dryer, Garbage disposal, Washer
    Features
    • 9Ft+Ceiling, SecuritySys, CeilngFan(s), Replacement Windows
    • Flooring: Tile, Carpet, Hardwood
    • Has fireplace: Yes
    Interior area
    • Total interior livable area: 2,436 sqft

    Property

    Parking
    • Total spaces: 2
    • Parking features: Garage - Detached
    Features
    • Exterior features: Brick
    Lot
    • Size: 7,405 Square Feet
    Details
    • Parcel number: 16100056200

    Construction

    Type & style
    • Home type: SingleFamily
    • Architectural style: Conventional
    Condition
    • Average+
    • Year built: 1937

    Community & HOA

    Location
    • Region: Drexel Hill

    Financial & listing details

    • Price per square foot: $200/sqft
    • Tax assessed value: $228,950
    • Annual tax amount: $10,021
    • Ownership: Fee Simple

    Price history

    DateEventPrice
    11/13/2017Sold$260,000-3.7%$107/sqft
    Source: Public Record Report a problem
    9/22/2017Pending sale$269,900$111/sqft
    Source: BHHS Fox & Roach-CC Rittenhouse Hotel #6948031 Report a problem
    9/7/2017Price change$269,900-0.5%$111/sqft
    Source: BHHS Fox & Roach-CC Rittenhouse Hotel #6948031 Report a problem
    8/2/2017Price change$271,300-0.4%$111/sqft
    Source: BHHS Fox & Roach-CC Rittenhouse Hotel #6948031 Report a problem
    7/10/2017Price change$272,500-0.9%$112/sqft
    Source: BHHS Fox & Roach-CC Rittenhouse Hotel #6948031 Report a problem
    5/30/2017Price change$275,000-1.8%$113/sqft
    Source: BHHS Fox & Roach-CC Rittenhouse Hotel #6948031 Report a problem
    4/14/2017Price change$279,900-3.4%$115/sqft
    Source: BHHS Fox & Roach #6948031 Report a problem
    3/21/2017Listed for sale$289,900+7.4%$119/sqft
    Source: BHHS Fox & Roach-CC Rittenhouse Hotel #6948031 Report a problem
    1/1/2015Sold$270,000$111/sqft
    Source: Long & Foster Broker Feed #1004826260_100 Report a problem
    9/20/2010Sold$270,000+54.3%$111/sqft
    Source: Public Record Report a problem
    5/28/2010Sold$175,000$72/sqft
    Source: Public Record Report a problem
    3/23/2010Sold$175,000-5.4%$72/sqft
    Source: Public Record Report a problem
    2/5/2010Price change$184,900+21.6%$76/sqft
    Source: foreclosure.com Report a problem
    1/31/2010Listed for sale--
    Source: foreclosure.com Report a problem
    7/10/1995Sold$152,000$62/sqft
    Source: Public Record Report a problem

    Public tax history

    YearProperty taxesTax assessment
    2025$10,021 +3.5%$228,950
    2024$9,683 +1%$228,950
    2023$9,591 +2.8%$228,950
    2022$9,333 $228,950
    2021$9,333 +972.2%$228,950 +43.6%
    2020$870 -91.4%$159,400
    2019$10,130 +1.2%$159,400
    2018$10,014 +1044.7%$159,400
    2017$875 -2%$159,400
    2016$893 +2%$159,400
    2015$875 $159,400
    2014$875 +2.8%$159,400
    2013$851 +2.8%$159,400
    2012$828 +0.3%$159,400
    2011$826 +2%$159,400
    2010$809 +7.5%$159,400
    2009$753 $159,400
    2008$753 +8.3%$159,400
    2007$695 $159,400
    2006$695 -2%$159,400
    2005$709 $159,400
    2004$709 +8.5%$159,400
    2003$654 +7.9%$159,400
    2002$606 $159,400
    2000$606 $159,400
    Find assessor info on the county website

    Neighborhood: 19026

    Nearby schools

    GreatSchools rating
    Schools provided by the listing agent
    • Elementary: ARONIMINK
    • Middle: Drexel Hll
    • High: U DARBY
    • District: U Darby

    Source: The MLS. This data may not be complete. We recommend contacting the local school district to confirm school assignments for this home.

    Get a cash offer in 3 minutes
    Find out how much your home could sell for in as little as 3 minutes with a no-obligation cash offer.
    Estimated market value
    $487,300
    Get a cash offer in 3 minutes
    Find out how much your home could sell for in as little as 3 minutes with a no-obligation cash offer.
    Estimated market value
    $487,300