Step into timeless character and craftsmanship in this beautifully maintained 1920 brick Craftsman home where the integrity of the era has been lovingly preserved. From the moment you arrive, you’ll appreciate the concrete drive extending from the front entrance around to the rear garages, offering exceptional convenience with a 3-car detached garage plus an additional separate storage garage. The welcoming wrap-around covered concrete porch showcases the original mahogany ceiling and stunning acorn finials, setting the tone for the remarkable details found throughout the home.
Inside, you’ll find all original interior and exterior doors, gorgeous original wood flooring, and an impressive wood staircase leading to the second floor. The living room features a brick wood-burning fireplace flanked by custom-built glass door bookcases with beautiful leaded windows above. Large windows throughout the home flood every room with natural light while highlighting the incredible craftsmanship and warmth of the space. The formal dining room offers a built-in hutch perfect for entertaining and displaying treasured pieces.
The quaint kitchen embraces its original utilitarian design where every element serves a practical purpose, while the charming breakfast nook surrounded by windows creates the perfect spot for morning coffee. On the 2nd floor you’ll find 2, possibly 4 more bedrooms, each filled with unique character including window seats, walk-in closets, and built-ins designed for both comfort and charm. One of the home’s most special features is the treehouse-like sleeping porch, creating the ultimate staycation retreat. The bathroom showcases classic penny round mosaic flooring, true to the era of the home.
The heated and cooled “Crow’s Nest” attic space offers endless possibilities as a bedroom, an office, teen retreat, man cave, studio, or private getaway. Additional updates include a new boiler in 2024, new roof in 2025, all new main floor lighting, and new toilets on the main floor and basement. Conveniently located on a extra large lot, near hospital, downtown shopping, restaurants, entertainment, schools, and even a bus stop directly out front, this one-of-a-kind Craftsman is truly a rare opportunity to own a piece of history. Call today and book your appointment!
Closed
Listed by: 1st Choice Realty Pros, LLC • Lisa L Miller • 217-825-3999
Bought with: Zdefault Office
$204,000
829 E 1st North St, Carlinville, IL 62626
3beds
2,104sqft
Single Family Residence
Built in 1920
0.31 Acres Lot
$205,600 Zestimate®
$97/sqft
$1,926 Estimated rent
Home value
$205,600
Estimated sales range
Not available
$1,926/mo
Zestimate® history
Owner options
List your home for rent
$1,926/mo
Rent Zestimate®
Find your next renter with Zillow Rental Manager. Plus, with online applications, you can quickly screen prospective tenants – for free.
$1,926/mo
Rent Zestimate®
Refinance and save
$1,458/mo
Est. payment
Refinancing to a lower rate could help reduce your monthly payments and save thousands over the life of the loan.
$1,458/mo
Est. payment
Explore your selling options
Work with a Zillow partner agent
Leverage their expertise and Zillow's premium Showcase listings to get your home seen by more buyers.
Get startedList with your own agent
Get your home in front of millions of buyers by listing it on Zillow.
Learn how to do itSell it yourself
Take full control of how buyers see your home on Zillow by listing For Sale by Owner (FSBO).
List your homeWhat's special
Stunning acorn finialsOriginal mahogany ceilingGorgeous original wood flooringExtra large lot
Zillow last checked:
Listing updated:
Listed by:
Lisa L Miller 217-825-3999,
1st Choice Realty Pros, LLC
Bought with:
Default Zmember
Zdefault Office
Source: MARIS,MLS#: 26031526 Originating MLS: Southwestern Illinois Board of REALTORS
Originating MLS: Southwestern Illinois Board of REALTORSFacts & features
Interior
Bedrooms & bathrooms
- Bedrooms: 3
- Bathrooms: 3
- Full bathrooms: 2
- 1/2 bathrooms: 1
- Main level bathrooms: 1
Primary bedroom
- Description: walk in closet
- Features: Floor Covering: Wood
- Level: Second
- Area: 210
- Dimensions: 15x14
Bedroom 2
- Description: walk in closet
- Features: Floor Covering: Wood
- Level: Second
- Area: 198
- Dimensions: 18x11
Bedroom 3
- Description: This is located in the attic w/closets. Heating/AC
- Features: Floor Covering: Carpeting
- Level: Third
- Area: 336
- Dimensions: 21x16
Bathroom
- Description: 1/2 bath with original glass door cabinets
- Features: Floor Covering: Wood
- Level: Main
- Area: 30
- Dimensions: 6x5
Bathroom
- Description: Shower only
- Features: Floor Covering: Concrete
- Level: Basement
- Area: 49
- Dimensions: 7x7
Bathroom 2
- Description: original flooring
- Features: Floor Covering: Ceramic Tile
- Level: Second
- Area: 77
- Dimensions: 11x7
Basement
- Features: Floor Covering: Concrete
- Level: Basement
- Area: 750
- Dimensions: 25x30
Bonus room
- Description: Called the sleeping porch
- Features: Floor Covering: Carpeting
- Level: Second
- Area: 130
- Dimensions: 13x10
Breakfast room
- Description: You will love this room for your morning coffee
- Features: Floor Covering: Wood
- Level: Main
- Area: 56
- Dimensions: 8x7
Dining room
- Description: with built in hutch
- Features: Floor Covering: Wood
- Level: Main
- Area: 209
- Dimensions: 19x11
Kitchen
- Features: Floor Covering: Vinyl
- Level: Main
- Area: 110
- Dimensions: 11x10
Living room
- Description: w/wood burning fireplace
- Features: Floor Covering: Wood
- Level: Main
- Area: 192
- Dimensions: 16x12
Heating
- Hot Water
Cooling
- Central Air, Electric, Window Unit(s)
Appliances
- Included: Dishwasher, Gas Range, Refrigerator, Gas Water Heater
- Laundry: In Basement
Features
- Built-in Features
- Flooring: Carpet, Ceramic Tile, Hardwood
- Doors: French Doors, Storm Door(s)
- Windows: Storm Window(s)
- Basement: Block,Storage Space,Unfinished
- Number of fireplaces: 1
- Fireplace features: Living Room, Wood Burning
Interior area
- Total structure area: 2,104
- Total interior livable area: 2,104 sqft
- Finished area above ground: 2,104
- Finished area below ground: 0
Property
Parking
- Total spaces: 3
- Parking features: Concrete, Detached, Driveway, Garage, Garage Door Opener
- Garage spaces: 3
- Has uncovered spaces: Yes
Features
- Levels: Two
- Patio & porch: Covered, Porch, Wrap Around
Lot
- Size: 0.31 Acres
- Dimensions: 106.48 x 150
- Features: Corner Lot, Front Yard, Level
Details
- Additional structures: Garage(s)
- Parcel number: 1200232500
- Special conditions: Standard
Construction
Type & style
- Home type: SingleFamily
- Architectural style: Craftsman
- Property subtype: Single Family Residence
Materials
- Brick
- Foundation: Block, Brick/Mortar
- Roof: Shingle
Condition
- Year built: 1920
Utilities & green energy
- Electric: Ameren
- Sewer: Public Sewer
- Water: Public
- Utilities for property: Electricity Connected, Natural Gas Connected, Sewer Connected, Water Connected
Community & HOA
Community
- Subdivision: Oakland Add
HOA
- Has HOA: No
Location
- Region: Carlinville
Financial & listing details
- Price per square foot: $97/sqft
- Tax assessed value: $150,447
- Annual tax amount: $3,311
- Date on market: 5/31/2026
- Cumulative days on market: 3 days
- Listing terms: Cash,Conventional,Other
- Ownership: Private
- Electric utility on property: Yes
Price history
| Date | Event | Price |
|---|---|---|
| 7/8/2026 | Sold | $204,000-18.1%$97/sqft |
Source:  MARIS #26031526 Report a problem MARIS #26031526 Report a problem | ||
| 6/4/2026 | Pending sale | $249,000$118/sqft |
Source: MARIS #26031526 Report a problem | ||
| 5/31/2026 | Listed for sale | $249,000+32.8%$118/sqft |
Source: MARIS #26031526 Report a problem | ||
| 8/31/2022 | Sold | $187,500-5.8%$89/sqft |
Source: MARIS #21067209 Report a problem | ||
| 8/16/2022 | Pending sale | $199,000$95/sqft |
Source: MARIS #21067209 Report a problem | ||
| 7/28/2022 | Price change | $199,000-9.5%$95/sqft |
Source: MARIS #21067209 Report a problem | ||
| 3/30/2022 | Listed for sale | $220,000-4.3%$105/sqft |
Source: MARIS #21067209 Report a problem | ||
| 3/18/2022 | Listing removed | -- |
Source: MARIS #21067209 Report a problem | ||
| 2/11/2022 | Listed for sale | $230,000$109/sqft |
Source: MARIS #21067209 Report a problem | ||
Public tax history
| Year | Property taxes | Tax assessment |
|---|---|---|
| 2024 | $3,311 -9.1% | $50,149 +8% |
| 2023 | $3,642 +3.3% | $46,434 +7% |
| 2022 | $3,525 +24.9% | $43,396 +7% |
| 2021 | $2,823 +4.8% | $40,557 +4% |
| 2020 | $2,694 +4.6% | $38,997 +4.5% |
| 2019 | $2,575 | $37,300 +3.6% |
| 2018 | $2,575 +2.5% | $36,004 |
| 2017 | $2,513 +1.9% | $36,004 |
| 2016 | $2,465 +5.2% | $36,004 |
| 2015 | $2,342 | $36,004 |
| 2014 | $2,342 +2.3% | $36,004 -2% |
| 2013 | $2,290 +0.9% | $36,739 -1% |
| 2012 | $2,270 +2.2% | $37,110 |
| 2011 | $2,220 -4.8% | $37,110 |
| 2010 | $2,333 | $37,110 |
| 2009 | -- | $37,110 |
Find assessor info on the county website
Neighborhood: 62626
Nearby homes
- $148,9004 bd2 ba1.5k sqft819 E 1st North St, Carlinville, IL 62626Off Market
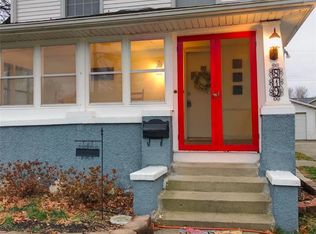
- $166,5003 bd2 ba1.9k sqft813 E 1st North St, Carlinville, IL 62626Off Market
- $188,700-- bd-- ba-- sqft824 E 1st North St, Carlinville, IL 62626Off Market
- $349,0005 bd3 ba4.1k sqft905 E 1st North St, Carlinville, IL 62626For Sale

- $319,400-- bd-- ba-- sqft826 E Main St, Carlinville, IL 62626Off Market
- $164,800-- bd-- ba-- sqft818 E Main St, Carlinville, IL 62626Off Market
- $122,000-- bd-- ba-- sqft125 College Ave, Carlinville, IL 62626Off Market
- $153,500-- bd-- ba-- sqft814 E Main St, Carlinville, IL 62626Off Market
Nearby schools
GreatSchools rating
- 6/10Carlinville Intermediate SchoolGrades: 3-5Distance: 1 mi
- 6/10Carlinville Middle SchoolGrades: 6-8Distance: 1.1 mi
- 3/10Carlinville High SchoolGrades: 9-12Distance: 1.2 mi
Schools provided by the listing agent
- Elementary: Carlinville Dist 1
- Middle: Carlinville Dist 1
- High: Carlinville Community High Sch
Source: MARIS. This data may not be complete. We recommend contacting the local school district to confirm school assignments for this home.


Get pre-qualified for a loan
At Zillow Home Loans, we can pre-qualify you in as little as 5 minutes with no impact to your credit score.An equal housing lender. NMLS #10287.
- Illinois
- Macoupin County
- Carlinville
- 62626
- 829 E 1st North St
Nearby cities
Nearby zip codes
Other Carlinville Topics
