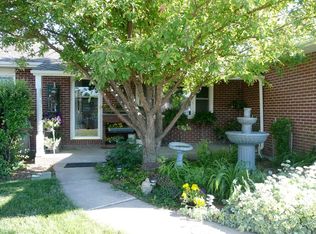
Situated directly across from Hobbs Elementary, this classic brick ranch offers space, solid construction and the opportunity to add your own style and updates over time. Inside you'll find 4 bedrooms (3 on the main level and 1 in the finished basement, no egress), 3 bathrooms and multiple living spaces designed for everyday living. There are actually 2 dining spaces if you love large gatherings. The finished basement features a spacious family room plus a versatile bonus room that would make an ideal home office, craft room, or non-conforming guest room. Both water heater and furnace were replaced the begininng of 2026. Laundry room has great storage and a double sink. The attached 2-car garage includes an extended storage area, while the adjoining potting shed is a bonus for gardeners, DIY enthusiasts, or anyone needing extra workspace. Outside, the generous lot offers endless possibilities for landscaping, gardening, or creating your own backyard retreat. Don't miss your chance to unlock the potential this property has to offer!
For sale
Price cut: $30K (9/2)
$375,000
829 E Carlson St, Cheyenne, WY 82009
4beds
2,628sqft
City Residential, Residential
Built in 1969
9,147 Square Feet Lot
$374,400 Zestimate®
$143/sqft
$-- HOA
What's special
Classic brick ranchGenerous lot
- 71 days
- 2,277
- 184
Likely to sell faster than
Zillow last checked:
Listing updated:
Listed by:
Tammy Grant 307-286-0550,
#1 Properties
Source: Cheyenne BOR,MLS#: 101544
Facts & features
Interior
Bedrooms & bathrooms
- Bedrooms: 4
- Bathrooms: 3
- Full bathrooms: 1
- 3/4 bathrooms: 2
- Main level bathrooms: 2
Primary bedroom
- Level: Main
- Area: 154
- Dimensions: 11 x 14
Bedroom 2
- Level: Main
- Area: 100
- Dimensions: 10 x 10
Bedroom 3
- Level: Main
- Area: 81
- Dimensions: 9 x 9
Bedroom 4
- Level: Basement
- Area: 110
- Dimensions: 10 x 11
Bathroom 1
- Features: Full
- Level: Main
Bathroom 2
- Features: 3/4
- Level: Main
Bathroom 3
- Features: 3/4
- Level: Basement
Dining room
- Level: Main
- Area: 228
- Dimensions: 19 x 12
Family room
- Level: Basement
- Area: 390
- Dimensions: 13 x 30
Kitchen
- Level: Main
- Area: 132
- Dimensions: 11 x 12
Living room
- Level: Main
- Area: 247
- Dimensions: 13 x 19
Basement
- Area: 1161
Heating
- Forced Air, Natural Gas
Appliances
- Included: Dishwasher, Disposal, Dryer, Range, Refrigerator, Washer
- Laundry: Main Level
Features
- Separate Dining, Main Floor Primary
- Flooring: Hardwood, Laminate
- Windows: Bay Window(s)
- Basement: Partially Finished
Interior area
- Total structure area: 2,628
- Total interior livable area: 2,628 sqft
- Finished area above ground: 1,467
Property
Parking
- Total spaces: 2
- Parking features: 2 Car Attached, Garage Door Opener, Alley Access
- Attached garage spaces: 2
Accessibility
- Accessibility features: None
Features
- Patio & porch: Patio
- Fencing: Back Yard
Lot
- Size: 9,147 Square Feet
- Dimensions: 9,225
- Features: Front Yard Sod/Grass
Details
- Additional structures: Utility Shed
- Parcel number: 14661911400400
Construction
Type & style
- Home type: SingleFamily
- Architectural style: Ranch
- Property subtype: City Residential, Residential
Materials
- Brick
- Foundation: Basement
- Roof: Composition/Asphalt
Condition
- New construction: No
- Year built: 1969
Utilities & green energy
- Electric: Black Hills Energy
- Gas: Black Hills Energy
- Sewer: City Sewer
- Water: Public
- Utilities for property: Cable Connected
Green energy
- Energy efficient items: Ceiling Fan
Community & HOA
Community
- Subdivision: Indian Hills
HOA
- Services included: None
Location
- Region: Cheyenne
Financial & listing details
- Price per square foot: $143/sqft
- Annual tax amount: $1,518
- Price range: $375K - $375K
- Date on market: 7/24/2026
- Listing agreement: N
- Listing terms: Cash,Conventional
- Inclusions: Dishwasher, Disposal, Dryer, Range/Oven, Refrigerator, Washer, Window Coverings
- Exclusions: N
Estimated market value
$374,400
$356,000 - $393,000
$2,971/mo
Price history
| Date | Event | Price |
|---|---|---|
| 9/2/2026 | Price change | $375,000-7.4%$143/sqft |
Source:  Cheyenne BOR #101544 Report a problem Cheyenne BOR #101544 Report a problem | ||
| 8/6/2026 | Price change | $405,000-4.7%$154/sqft |
Source: Cheyenne BOR #101544 Report a problem | ||
| 7/24/2026 | Listed for sale | $425,000$162/sqft |
Source: Cheyenne BOR #101544 Report a problem | ||
| 8/30/2013 | Sold | -- |
Source: Cheyenne BOR #54985 Report a problem | ||
Public tax history
Tax history is unavailable.
Monthly payment
Est. payment
Payment breakdown
Explore the cost of this home by adjusting the details. Changes won't be saved.Climate risks
Neighborhood: 82009
Similar homes
- $369,0004 bd2 ba2.1k sqft4902 Nimmo Dr, Cheyenne, WY 82009For Sale
 MLS ID #101961, Ashlee Martindale, Coldwell Banker, The Property Exchange. Cheyenne BOR
 - $385,0003 bd2 ba1.8k sqft4760 Hickory Pl, Cheyenne, WY 82009For Sale
 MLS ID #102286, Jennifer Jessen Nelson, #1 Properties. Cheyenne BOR
 - $374,5004 bd2 ba1.7k sqft816 Gardenia Dr, Cheyenne, WY 82009For Sale
 MLS ID #102103, Colton Carlson, Coldwell Banker, The Property Exchange. Cheyenne BOR
 - $349,0005 bd2 ba2.1k sqft808 Gardenia Dr, Cheyenne, WY 82009For Sale
 MLS ID #102138, David Hondel, RE/MAX Capitol Properties. Cheyenne BOR
 - $405,0004 bd2 ba1.7k sqft4912 Nimmo Dr, Cheyenne, WY 82009For SaleMLS ID #101922, Amber Johnson, RE/MAX Capitol Properties. Cheyenne BOR
- $360,0005 bd2 ba2k sqft6909 Bomar Dr, Cheyenne, WY 82009For SaleMLS ID #101890, Sean Hord, Platinum Real Estate. Cheyenne BOR
- $400,0004 bd4 ba2.3k sqft7009 Tumbleweed Dr, Cheyenne, WY 82009For SaleMLS ID #102290, Wendy Volk, #1 Properties. Cheyenne BOR
- $380,0004 bd3 ba2.5k sqft3933 E 8th St, Cheyenne, WY 82001For SaleMLS ID #102236, Jennifer Belmont, RE/MAX Capitol Properties. Cheyenne BOR
- $370,0004 bd2 ba2.3k sqft2808 Bent Ave, Cheyenne, WY 82001For SaleMLS ID #102283, Ciarra Borucki, eXp Realty, LLC. Cheyenne BOR
- $415,0004 bd2 ba1.6k sqft930 Western Hills Blvd, Cheyenne, WY 82009For SaleMLS ID #102113, Sarah Smith, #1 Properties. Cheyenne BOR
- $410,0004 bd3 ba2.2k sqft5409 Hilltop Ave, Cheyenne, WY 82009For SaleMLS ID #101895, Mary Knox, Coldwell Banker, The Property Exchange. Cheyenne BOR
- $473,0004 bd3 ba3k sqft209 Ferguson Ave, Cheyenne, WY 82009For SaleMLS ID #101874, Tyler Walton, #1 Properties. Cheyenne BOR
- $500,0005 bd3 ba3.2k sqft1017 Melton St, Cheyenne, WY 82009For SaleMLS ID #102017, Jeremy Hamilton, #1 Properties. Cheyenne BOR
- $380,0003 bd2 ba1.8k sqft2532 E 15th St, Cheyenne, WY 82001For SaleMLS ID #102270, Robin Foreman, #1 Properties. Cheyenne BOR
- $430,0004 bd2 ba2k sqft7425 Willshire Blvd, Cheyenne, WY 82009For SaleMLS ID #102069, Hailey Parsons, #1 Properties. Cheyenne BOR
- $409,0003 bd3 ba3.1k sqft5104 Syracuse Rd, Cheyenne, WY 82009For SaleMLS ID #101605, Ben Trautwein, Coldwell Banker, The Property Exchange. Cheyenne BOR
- $375,0003 bd2 ba2.1k sqft2919 Thomes Ave, Cheyenne, WY 82001For SaleMLS ID #102281, Lexi Leckemby, Coldwell Banker, The Property Exchange. Cheyenne BOR
- $439,9994 bd3 ba2.4k sqft651 Creighton St, Cheyenne, WY 82009For SaleMLS ID #101855, James Bowers, Coldwell Banker, The Property Exchange. Cheyenne BOR
- $375,0004 bd3 ba2.7k sqft2406 E 11th St, Cheyenne, WY 82001For SaleMLS ID #102068, Shae Risheill, Coldwell Banker, The Property Exchange. Cheyenne BOR
- $390,0005 bd2 ba1.8k sqft4719 King Arthur Way, Cheyenne, WY 82009For SaleMLS ID #100965, Ryan Warner, Peak Properties, LLC. Cheyenne BOR
