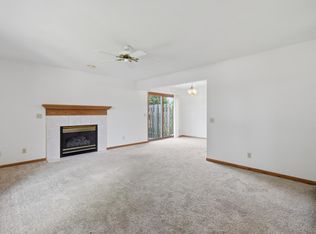
Welcome to 829 Edgemore Drive! This beautifully maintained 3-bedroom home offers an inviting blend of comfort, style, and functionality. The spacious great room features vaulted ceilings, abundant natural light, and a seamless flow into the dining area and custom-designed kitchen with cabinetry, quartz countertops, tile flooring, and a premium stainless appliance package with a Wolf gas stove and Sub-Zero refrigerator. The finished lower level provides a cozy room with built-ins, wet bar, and gas fireplace, plus flexible space for an office, guest room, or hobbies. Outside, enjoy a private fenced backyard with professional landscaping, stamped-concrete patio, and upper deck, great for relaxing or entertaining. Attached 2-car garage with workbench and storage. Conveniently located near parks, shopping, dining, and more!
Active
$459,900
829 Edgemore Dr, Sun Prairie, WI 53590
3beds
2,039sqft
Single Family Residence
Built in 1998
8,712 Square Feet Lot
$452,200 Zestimate®
$226/sqft
$-- HOA
What's special
- --
- on Zillow
- 542
- views
- 46
- saves
Zillow last checked:
Listing updated:
Listed by:
Kristen Bear,
Rock Realty
Source: SCWMLS,MLS#: 2030252
Facts & features
Interior
Bedrooms & bathrooms
- Bedrooms: 3
- Bathrooms: 2
- Full bathrooms: 2
- Main level bathrooms: 1
Primary bedroom
- Level: Main
- Area: 143
- Dimensions: 13 x 11
Bedroom 2
- Level: Main
- Area: 110
- Dimensions: 11 x 10
Bedroom 3
- Level: Lower
- Area: 180
- Dimensions: 15 x 12
Family room
- Area: 308
- Dimensions: 22 x 14
Kitchen
- Features: Pantry, Range/Oven, Refrigerator, Dishwasher, Microwave, Disposal
- Level: Main
- Area: 220
- Dimensions: 22 x 10
Living room
- Level: Main
- Area: 250
- Dimensions: 25 x 10
Heating
- Forced Air
Cooling
- Central Air
Appliances
- Included: Water Softener Included
Features
- Great room, Vaulted Ceiling(s), Wet Bar, At Least 1 tub
- Basement: Full,Full Size Windows/Exposed,Finished
- Has fireplace: Yes
- Fireplace features: Gas
Interior area
- Total structure area: 2,039
- Total interior livable area: 2,039 sqft
- Finished area above ground: 1,146
Property
Parking
- Total spaces: 2
- Parking features: 2 car, Attached, Garage Door Opener
- Attached garage spaces: 2
- Has uncovered spaces: Yes
Features
- Levels: Multi/Split,Bi-level
- Patio & porch: Deck, Patio
- Fencing: Fenced
Lot
- Size: 8,712 Square Feet
Details
- Parcel number: 081001203088
- Zoning: Res
Construction
Type & style
- Home type: SingleFamily
- Architectural style: Colonial
- Property subtype: Single Family Residence
Materials
- Vinyl Siding, Brick
Condition
- Year built: 1998
Details
- Builder name: Flad
Utilities & green energy
- Sewer: Public Sewer
- Water: Public
- Utilities for property: Internet - Cable
Green energy
- Energy efficient items: Appliances
Community & HOA
Community
- Subdivision: Gateway
Location
- Region: Sun Prairie
Financial & listing details
- Price per square foot: $226/sqft
- Tax assessed value: $468,500
- Annual tax amount: $7,893
- Date on market: 8/12/2026
- Inclusions: Refrigerator, stove, microwave, dishwasher, water softener, TV and TV mount in basement, brown bookshelf in utility room, Husqvarna snow blower in garage
- Exclusions: Seller's personal property: washer, dryer
Estimated market value
$452,200
$430,000 - $475,000
$2,758/mo
Price history
| Date | Event | Price |
|---|---|---|
| 9/17/2026 | Listed for sale | $459,900+27.8%$226/sqft |
Source: SCWMLS #2030252 Report a problem | ||
| 10/4/2021 | Sold | $360,000+12.9%$177/sqft |
Source: Public Record Report a problem | ||
| 8/3/2021 | Contingent | $319,000$156/sqft |
Source:  WIREX MLS #1915583 Report a problem WIREX MLS #1915583 Report a problem | ||
| 7/26/2021 | Listed for sale | $319,000+58%$156/sqft |
Source: SCWMLS #1915583 Report a problem | ||
| 5/15/2008 | Sold | $201,900-3.4%$99/sqft |
Source: Public Record Report a problem | ||
| 2/29/2008 | Price change | $208,900-5%$102/sqft |
Source: Visual Tour #1507939 Report a problem | ||
| 1/19/2008 | Listed for sale | $219,9000%$108/sqft |
Source: Visual Tour #1507939 Report a problem | ||
| 4/4/2005 | Sold | $220,000$108/sqft |
Source: Public Record Report a problem | ||
Public tax history
| Year | Property taxes | Tax assessment |
|---|---|---|
| 2024 | $7,350 +10.2% | $389,600 |
| 2023 | $6,669 +15.4% | $389,600 +43.1% |
| 2022 | $5,777 +8.8% | $272,300 +6.2% |
| 2021 | $5,310 -2.6% | $256,400 |
| 2020 | $5,453 +18.9% | $256,400 +23.6% |
| 2019 | $4,585 +0% | $207,400 |
| 2018 | $4,585 +3.8% | $207,400 |
| 2017 | $4,415 -3.2% | $207,400 +6.9% |
| 2016 | $4,559 +2.9% | $194,000 |
| 2015 | $4,432 +0.2% | $194,000 +4.1% |
| 2014 | $4,421 -4.3% | $186,300 |
| 2013 | $4,620 +2.2% | $186,300 -3.4% |
| 2012 | $4,518 +1.7% | $192,900 |
| 2011 | $4,445 | $192,900 -3.2% |
| 2010 | $4,445 +1.2% | $199,300 |
| 2009 | $4,392 -4.6% | $199,300 -11.1% |
| 2008 | $4,603 +3.3% | $224,200 |
| 2007 | $4,456 +2.9% | $224,200 |
| 2006 | $4,329 -2% | $224,200 +11% |
| 2005 | $4,416 | $202,000 |
| 2004 | $4,416 +13.5% | $202,000 +17.6% |
| 2003 | $3,891 +3.1% | $171,800 |
| 2002 | $3,772 +13.1% | $171,800 +32.1% |
| 2001 | $3,337 +3.4% | $130,100 |
| 2000 | $3,227 | $130,100 |
Find assessor info on the county website
Monthly payment
Est. payment
Payment breakdown
Explore the cost of this home by adjusting the details. Changes won't be saved.Climate risks
Neighborhood: 53590
Nearby schools
Schools provided by the listing agent
- Elementary: Royal Oaks
- Middle: Prairie View
- High: Sun Prairie East
- District: Sun Prairie
Source: SCWMLS. This data may not be complete. We recommend contacting the local school district to confirm school assignments for this home.
Similar homes
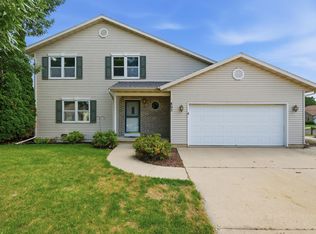
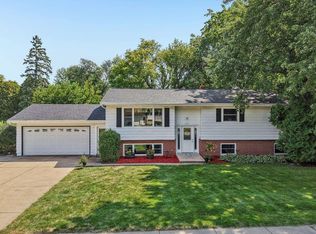
- $454,9004 bd2 ba2.2k sqft401 Woodview Dr, Sun Prairie, WI 53590For Sale
 MLS ID #2030968, June Streveler. SCWMLS
 - $449,0004 bd2 ba2.5k sqft133 W Kohler St, Sun Prairie, WI 53590For Sale
 MLS ID #2029461, Marissa Pruitt. SCWMLS
 - $520,0004 bd4 ba2.4k sqft1398 Overlook Pass, Sun Prairie, WI 53590For Sale
 MLS ID #2030058, Sara White. SCWMLS
 - $524,9005 bd3 ba3k sqft893 Chalfont Dr, Sun Prairie, WI 53590For Sale
 MLS ID #2031240, Michael Leeson. SCWMLS
