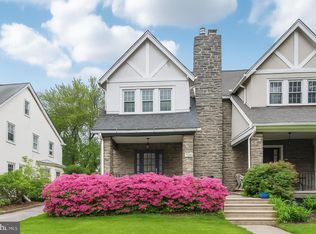
Welcome to 829 Elkins Avenue, where timeless charm meets modern convenience in the heart of a coveted Elkins Park neighborhood. This meticulously maintained Tudor twin home awaits its new owners, offering a seamless blend of classic architectural details and contemporary updates. Situated on a picturesque tree-lined street, this 4-bedroom, 2-bathroom residence exudes curb appeal from the moment you arrive. Step onto the inviting covered porch, a perfect spot to unwind rain or shine, before entering into the warm embrace of the living room. Here, you'll find gleaming hardwood floors that lead effortlessly into the dining room and modern open kitchen area, creating an ideal layout for entertaining guests or simply enjoying daily life. Adding to the charm and functionality of the main level is a well-appointed family room addition, providing direct access to the driveway and rear yard—a delightful extension of the living space. Venture upstairs to discover the second floor, where you'll find a spacious bedroom, originally the primary bedroom, alongside two additional bedrooms and a renovated full bathroom. Hardwood floors grace this level, enhancing the home's character and warmth. The third floor represents a recent addition, flooded with natural light and serving as a tranquil primary suite retreat. Boasting hardwood floors and a generously sized primary bathroom, this level offers a serene sanctuary for relaxation and rejuvenation. For added convenience, laundry facilities and ample storage space can be found in the basement. Outside, a charming large shed and patio await in the rear yard, providing additional space for outdoor enjoyment and storage. Perfectly positioned within walking distance of Wall Park, Curtis Arboretum, Elkins Park Library, various shops, restaurants, and the Elkins Park Regional Rail, this home offers easy access to everything you need for a fulfilling lifestyle. Commuting to center city or the airport is a breeze, making this residence an ideal choice for those seeking both comfort and convenience. Don't miss your opportunity to make 829 Elkins Avenue your new home sweet home—schedule your appointment today and experience the perfect blend of classic charm and modern living!
Sold for $392,000
$392,000
829 Elkins Ave, Elkins Park, PA 19027
4beds
1,988sqft
Single Family Residence
Built in 1935
3,300 Square Feet Lot
$423,700 Zestimate®
$197/sqft
$3,047 Estimated rent
Home value
$423,700
$403,000 - $445,000
$3,047/mo
Zestimate® history
Owner options
List your home for rent
$3,047/mo
Rent Zestimate®
Find your next renter with Zillow Rental Manager. Plus, with online applications, you can quickly screen prospective tenants – for free.
$3,047/mo
Rent Zestimate®
Refinance and save
$2,555/mo
Est. payment
Refinancing to a lower rate could help reduce your monthly payments and save thousands over the life of the loan.
$2,555/mo
Est. payment
Explore your selling options
Work with a Zillow partner agent
Leverage their expertise and Zillow's premium Showcase listings to get your home seen by more buyers.
Get startedList with your own agent
Get your home in front of millions of buyers by listing it on Zillow.
Learn how to do itSell it yourself
Take full control of how buyers see your home on Zillow by listing For Sale by Owner (FSBO).
List your homeWhat's special
Contemporary updatesRear yardClassic charmModern livingTimeless charmModern convenienceSpacious bedroom
Zillow last checked:
Listing updated:
Listed by:
Mary Ann Hector 215-518-0967,
BHHS Fox & Roach-Jenkintown,
Listing Team: The Dougherty Hector Group
Bought with:
Lindsey Toconita, RS343604
Kurfiss Sotheby's International Realty
Source: Bright MLS,MLS#: PAMC2096176
Facts & features
Interior
Bedrooms & bathrooms
- Bedrooms: 4
- Bathrooms: 2
- Full bathrooms: 2
Rooms
- Room types: Living Room, Dining Room, Primary Bedroom, Bedroom 2, Bedroom 3, Kitchen, Family Room, Bedroom 1
Basement
- Area: 0
Heating
- Hot Water, Radiator, Natural Gas
Cooling
- Central Air, Electric
Appliances
- Included: Gas Water Heater
Features
- Plaster Walls
- Flooring: Hardwood
- Basement: Full
- Has fireplace: No
Interior area
- Total structure area: 1,988
- Total interior livable area: 1,988 sqft
- Finished area above ground: 1,988
- Finished area below ground: 0
Property
Parking
- Total spaces: 1
- Parking features: Garage Faces Front, Driveway, Detached, On Street
- Garage spaces: 1
- Has uncovered spaces: Yes
Accessibility
- Accessibility features: None
Features
- Levels: Three
- Stories: 3
- Pool features: None
Lot
- Size: 3,300 Square Feet
- Dimensions: 30.00 x 0.00
Details
- Additional structures: Above Grade, Below Grade
- Parcel number: 310009136004
- Zoning: RESIDENTIAL
- Special conditions: Standard
Construction
Type & style
- Home type: SingleFamily
- Architectural style: Tudor
- Property subtype: Single Family Residence
- Attached to another structure: Yes
Materials
- Stucco, Stone
- Foundation: Stone
- Roof: Shingle
Condition
- Very Good
- New construction: No
- Year built: 1935
Utilities & green energy
- Electric: Circuit Breakers
- Sewer: Public Sewer
- Water: Public
Community & HOA
Community
- Subdivision: Elkins Park
HOA
- Has HOA: No
Location
- Region: Elkins Park
- Municipality: CHELTENHAM TWP
Financial & listing details
- Price per square foot: $197/sqft
- Tax assessed value: $118,470
- Annual tax amount: $7,847
- Date on market: 4/11/2024
- Listing agreement: Exclusive Right To Sell
- Inclusions: Washer, Dryer, Refrigerator In As-is Condition
- Ownership: Fee Simple
Price history
| Date | Event | Price |
|---|---|---|
| 5/31/2024 | Sold | $392,000+12%$197/sqft |
Source:  Bright MLS #PAMC2096176 Report a problem Bright MLS #PAMC2096176 Report a problem | ||
| 4/17/2024 | Pending sale | $350,000$176/sqft |
Source: Bright MLS #PAMC2096176 Report a problem | ||
| 4/11/2024 | Listed for sale | $350,000$176/sqft |
Source: Bright MLS #PAMC2096176 Report a problem | ||
Public tax history
| Year | Property taxes | Tax assessment |
|---|---|---|
| 2025 | $8,058 +2.7% | $118,470 |
| 2024 | $7,847 | $118,470 |
| 2023 | $7,847 +2.1% | $118,470 |
| 2022 | $7,689 +2.8% | $118,470 |
| 2021 | $7,478 +2.3% | $118,470 |
| 2020 | $7,309 +2.7% | $118,470 |
| 2019 | $7,117 +3.2% | $118,470 |
| 2018 | $6,897 +10.1% | $118,470 +7.7% |
| 2017 | $6,265 +2% | $109,970 |
| 2016 | $6,142 +2.8% | $109,970 |
| 2015 | $5,974 +3.3% | $109,970 |
| 2014 | $5,785 +1.4% | $109,970 |
| 2013 | $5,707 | $109,970 |
| 2012 | $5,707 +0.9% | $109,970 |
| 2011 | $5,656 +5.1% | $109,970 |
| 2010 | $5,382 +4.2% | $109,970 |
| 2009 | $5,163 +4.4% | $109,970 |
| 2008 | $4,944 +6.7% | -- |
| 2007 | $4,634 +6.6% | -- |
| 2006 | $4,346 +5.8% | -- |
| 2005 | $4,108 +4.1% | -- |
| 2004 | $3,947 +4.9% | -- |
| 2003 | $3,763 +8.9% | -- |
| 2002 | $3,455 +7.2% | -- |
| 2000 | $3,224 +7.9% | -- |
| 1999 | $2,987 | -- |
Find assessor info on the county website
Neighborhood: 19027
Nearby homes
- $389,0003 bd2 ba1.7k sqft827 Elkins Ave, Elkins Park, PA 19027Off Market
- $357,0003 bd1 ba1.4k sqft831 Elkins Ave, Elkins Park, PA 19027Sold
- $301,7003 bd1 ba1.2k sqft825 Elkins Ave, Elkins Park, PA 19027Off Market
- $365,6004 bd2 ba1.4k sqft833 Elkins Ave, Elkins Park, PA 19027Off Market
- $356,2003 bd1 ba1.4k sqft823 Elkins Ave, Elkins Park, PA 19027Off Market
- $345,7003 bd1 ba1.5k sqft835 Elkins Ave, Elkins Park, PA 19027Off Market
- $346,3003 bd1 ba1.3k sqft821 Elkins Ave, Elkins Park, PA 19027Off Market
- $344,5004 bd2 ba1.4k sqft837 Elkins Ave, Elkins Park, PA 19027Off Market
Nearby schools
GreatSchools rating
- 8/10Wyncote El SchoolGrades: K-4Distance: 1.2 mi
- 7/10Cedarbrook Middle SchoolGrades: 7-8Distance: 1.2 mi
- 4/10Cheltenham High SchoolGrades: 9-12Distance: 1.4 mi
Schools provided by the listing agent
- District: Cheltenham
Source: Bright MLS. This data may not be complete. We recommend contacting the local school district to confirm school assignments for this home.
Get a cash offer in 3 minutes
Find out how much your home could sell for in as little as 3 minutes with a no-obligation cash offer.
Estimated market value
$423,700
Get a cash offer in 3 minutes
Find out how much your home could sell for in as little as 3 minutes with a no-obligation cash offer.
Estimated market value
$423,700
- Pennsylvania
- Montgomery County
- Elkins Park
- 19027
- 829 Elkins Ave
Nearby cities
Nearby neighborhoods
Nearby zip codes
Other Elkins Park Topics
