Located in Oakwood, this beauty has all the character that you would expect in a 1913 home, along the desired Updates, and is convenient to so much (Harman Elem, Oakwood Jr High, Ashley's Pastry)! Charm galore begins with the Updated Covered Front Porch, leading you into the Entry where you can truly appreciate the HW Floors & the extensive Millwork throughout that adds such beautiful detail. The Living Rm focal point is the Gas Fireplace with Brick Surround and detailed Mantel. Double Glass Pane Doors lead into the Dining Rm, just off the Kitchen. The spacious Kitchen is amazing with beautiful Cabinetry, Granite Countertops, Recessed Lighting, Newer Stainless Steel Appliances and a Side Cabinets for a fun Coffee Station! In the Family Room, admire the beautiful Stone Fireplace and Built-In Bookcase. The Split Staircase offers easy access from both the front and back of the home to the 2nd Floor, where you will find the Primary Bedroom Suite (with Double Door Closets and plenty of natural light coming in!), as well as 3 add'l large Bedrooms & Full Bath. The finished 3rd Flr Attic has a Loft Area, a Bonus Room (5th BR/Guest BR/Office/etc with the addition of a heat/ac unit), and Unfinished Storage Area. In the Lower Lvl, find the Laundry Area and an add'l 1,000SF for Storage, or to create your own space to relax. Enjoy the beautiful Backyard with Privacy Fence, Stone Patio & Sitting Wall, and Artifical Turf for easy maintenance! 2-Car Detached Garage (extra storage) is accessed from the shared driveway behind the property (just off Park Ave, first alley to the right). Major updates over the past 12-years include the Kitchen, Baths, HVACs '15, French Drain & Sump Pump. $70K+ in updates since purchase: Roof 2020, Backyard Turf, Backyard Privacy Fence, Backyard Drain System, Exterior Paint, Front Porch Renovation, SS Kitchen Appliances, & Water Heater. $580 Choice Home War at Closing. Sellers need a 30-day Closing with occupancy thru 6/3/2024. Must see!
Sold for $489,900
$489,900
829 Far Hills Ave, Dayton, OH 45419
4beds
2,877sqft
Single Family Residence
Built in 1913
6,364 Square Feet Lot
$529,100 Zestimate®
$170/sqft
$3,015 Estimated rent
Home value
$529,100
$503,000 - $556,000
$3,015/mo
Zestimate® history
Owner options
List your home for rent
$3,015/mo
Rent Zestimate®
Find your next renter with Zillow Rental Manager. Plus, with online applications, you can quickly screen prospective tenants – for free.
$3,015/mo
Rent Zestimate®
Refinance and save
$3,390/mo
Est. payment
Refinancing to a lower rate could help reduce your monthly payments and save thousands over the life of the loan.
$3,390/mo
Est. payment
Explore your selling options
Work with a Zillow partner agent
Leverage their expertise and Zillow's premium Showcase listings to get your home seen by more buyers.
Get startedList with your own agent
Get your home in front of millions of buyers by listing it on Zillow.
Learn how to do itSell it yourself
Take full control of how buyers see your home on Zillow by listing For Sale by Owner (FSBO).
List your homeWhat's special
Zillow last checked:
Listing updated:
Listed by:
Stephanie Armacost (937)436-9494,
BHHS Professional Realty
Bought with:
Nathan Back, 2013001588
Keller Williams Pinnacle Group
Source: DABR MLS,MLS#: 907726 Originating MLS: Dayton Area Board of REALTORS
Originating MLS: Dayton Area Board of REALTORSFacts & features
Interior
Bedrooms & bathrooms
- Bedrooms: 4
- Bathrooms: 3
- Full bathrooms: 2
- 1/2 bathrooms: 1
- Main level bathrooms: 1
Primary bedroom
- Level: Second
- Dimensions: 16 x 13
Bedroom
- Level: Second
- Dimensions: 17 x 10
Bedroom
- Level: Second
- Dimensions: 14 x 11
Bedroom
- Level: Second
- Dimensions: 13 x 13
Bonus room
- Level: Third
- Dimensions: 19 x 13
Dining room
- Level: Main
- Dimensions: 14 x 11
Entry foyer
- Level: Main
- Dimensions: 8 x 5
Family room
- Level: Main
- Dimensions: 25 x 13
Kitchen
- Level: Main
- Dimensions: 16 x 11
Living room
- Level: Main
- Dimensions: 21 x 13
Loft
- Level: Third
- Dimensions: 10 x 7
Heating
- Forced Air, Natural Gas
Cooling
- Central Air
Appliances
- Included: Dryer, Dishwasher, Disposal, Microwave, Range, Refrigerator, Water Softener, Washer
Features
- Ceiling Fan(s), Granite Counters, High Speed Internet
- Basement: Partial,Unfinished
- Number of fireplaces: 2
- Fireplace features: Two, Gas
Interior area
- Total structure area: 2,877
- Total interior livable area: 2,877 sqft
Property
Parking
- Total spaces: 2
- Parking features: Detached, Garage, Two Car Garage, Storage
- Garage spaces: 2
Features
- Levels: Three Or More
- Stories: 3
- Patio & porch: Patio, Porch
- Exterior features: Fence, Porch, Patio
Lot
- Size: 6,364 Square Feet
- Dimensions: 0.1461
Details
- Parcel number: Q71007080004
- Zoning: Residential
- Zoning description: Residential
Construction
Type & style
- Home type: SingleFamily
- Property subtype: Single Family Residence
Materials
- Aluminum Siding, Vinyl Siding
Condition
- Year built: 1913
Details
- Warranty included: Yes
Utilities & green energy
- Water: Public
- Utilities for property: Natural Gas Available, Sewer Available, Water Available
Community & HOA
Community
- Security: Smoke Detector(s)
- Subdivision: City/Oakwood Rev
HOA
- Has HOA: No
Location
- Region: Dayton
Financial & listing details
- Price per square foot: $170/sqft
- Tax assessed value: $289,790
- Annual tax amount: $8,405
- Date on market: 3/25/2024
- Date available: 04/01/2024
- Listing terms: Conventional,FHA,VA Loan
Price history
| Date | Event | Price |
|---|---|---|
| 5/2/2024 | Sold | $489,900$170/sqft |
Source:  DABR MLS #907726 Report a problem DABR MLS #907726 Report a problem | ||
| 4/2/2024 | Pending sale | $489,900$170/sqft |
Source: DABR MLS #907726 Report a problem | ||
| 4/1/2024 | Listed for sale | $489,900+75%$170/sqft |
Source: DABR MLS #907726 Report a problem | ||
| 10/8/2015 | Sold | $279,900+382.6%$97/sqft |
Source: Agent Provided Report a problem | ||
| 3/5/2013 | Sold | $58,000-17%$20/sqft |
Source: Public Record Report a problem | ||
| 3/1/2012 | Listing removed | $69,900$24/sqft |
Source: Homepath Report a problem | ||
| 2/29/2012 | Listed for sale | $69,900$24/sqft |
Source: Homepath Report a problem | ||
| 1/25/2012 | Listing removed | $69,900$24/sqft |
Source: Irongate Inc., Realtors #488849 Report a problem | ||
| 11/11/2011 | Price change | $69,900-30%$24/sqft |
Source: Fannie Mae Report a problem | ||
| 10/12/2011 | Price change | $99,900+1010%$35/sqft |
Source: Irongate Inc., Realtors #488849 Report a problem | ||
| 9/14/2011 | Price change | $9,000+80%$3/sqft |
Source: Auction.com Report a problem | ||
| 9/2/2011 | Price change | $5,000-95%$2/sqft |
Source: Auction.com Report a problem | ||
| 4/22/2011 | Price change | $99,900-9.1%$35/sqft |
Source: Irongate Inc., Realtors #488849 Report a problem | ||
| 4/1/2011 | Price change | $109,900-6%$38/sqft |
Source: Irongate Inc., Realtors #488849 Report a problem | ||
| 3/5/2011 | Price change | $116,900-4.7%$41/sqft |
Source: Fannie Mae #488849 Report a problem | ||
| 1/24/2011 | Price change | $122,700-2.8%$43/sqft |
Source: Fannie Mae #488849 Report a problem | ||
| 12/20/2010 | Price change | $126,250$44/sqft |
Source: Fannie Mae #488849 Report a problem | ||
| 12/18/2010 | Listed for sale | -- |
Source: foreclosure.com Report a problem | ||
Public tax history
| Year | Property taxes | Tax assessment |
|---|---|---|
| 2025 | $8,405 +6.1% | $101,420 |
| 2024 | $7,924 +4.7% | $101,420 |
| 2023 | $7,572 +6.8% | $101,420 +28% |
| 2022 | $7,089 +0% | $79,240 |
| 2021 | $7,086 +0.4% | $79,240 |
| 2020 | $7,060 -0.4% | $79,240 +7.5% |
| 2019 | $7,090 +8.7% | $73,720 |
| 2018 | $6,524 +1.3% | $73,720 |
| 2017 | $6,440 +3.1% | $73,720 +13.4% |
| 2016 | $6,247 +3.7% | $64,990 |
| 2015 | $6,027 +1.4% | $64,990 |
| 2014 | $5,943 | $64,990 |
Find assessor info on the county website
Neighborhood: 45419
Nearby homes
- $377,9004 bd3 ba2.1k sqft831 Far Hills Ave, Oakwood, OH 45419Off Market

- $395,9003 bd3 ba2.1k sqft825 Far Hills Ave, Dayton, OH 45419Off Market
- $381,7004 bd2 ba1.8k sqft823 Far Hills Ave, Dayton, OH 45419Off Market
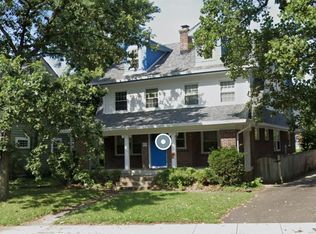
- $446,9008 bd3 ba3.6k sqft821 Far Hills Ave, Oakwood, OH 45419Off Market
- $271,5003 bd1 ba1.3k sqft817 Far Hills Ave, Oakwood, OH 45419Off Market
- $411,3005 bd2 ba3.2k sqft10 Park Ave, Oakwood, OH 45419Off Market
- $401,1003 bd1 ba1.5k sqft815 Far Hills Ave, Dayton, OH 45419Off Market
- $357,700-- bd-- ba-- sqft824 Far Hills Ave, Oakwood, OH 45419Off Market
Nearby schools
GreatSchools rating
- 8/10Harman Elementary SchoolGrades: 1-6Distance: 0.2 mi
- 9/10Oakwood Junior High SchoolGrades: 7-8Distance: 0.2 mi
- 10/10Oakwood High SchoolGrades: 9-12Distance: 0.2 mi
Schools provided by the listing agent
- District: Oakwood
Source: DABR MLS. This data may not be complete. We recommend contacting the local school district to confirm school assignments for this home.
Get a cash offer in 3 minutes
Find out how much your home could sell for in as little as 3 minutes with a no-obligation cash offer.
Estimated market value
$529,100
Get a cash offer in 3 minutes
Find out how much your home could sell for in as little as 3 minutes with a no-obligation cash offer.
Estimated market value
$529,100
- Ohio
- Montgomery County
- Oakwood
- 45419
- 829 Far Hills Ave
Nearby cities
Nearby zip codes
Other Oakwood Topics
