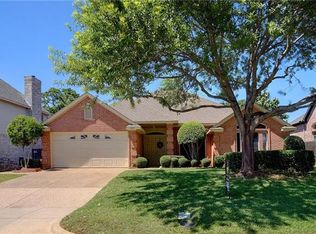
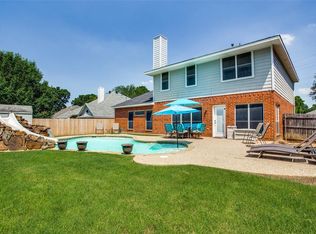
ONE OWNER HOME. Discover a home that blends elegance, functionality, and unique design in the heart of Hurst. This stunning 4-bedroom, 4-bathroom residence offers an open-concept living, eat in kitchen area and amazing vaulted ceilings. The inviting gas fireplace in the living room creates a warm ambiance, while the thoughtfully designed plantation shutters, decorative crown molding, upgraded lighting fixtures and crystal chandeliers add a luxury finish out. The first floor primary suite, provides a retreat along with a spa like master bathroom, while the additional bedrooms and a second living space upstairs—ideal for a media room or game room—offer flexibility for any lifestyle. For wine enthusiasts, the dedicated wine room with a wine cellar and cork flooring is a rare and distinguished feature, perfect for curated collections and intimate tastings. Step outside to a backyard designed for both relaxation and recreation, featuring a sport court for basketball or pickle ball and a hot tub for ultimate unwinding. With numerous updates, such as a new roof and AC units in 2021, this home is a true standout.
Sold
Street View
Price Unknown
829 Forest Hollow Dr, Hurst, TX 76053
4beds
3,153sqft
Single Family Residence
Built in 1996
7,666 Square Feet Lot
$593,300 Zestimate®
$--/sqft
$3,261 Estimated rent
Home value
$593,300
$546,000 - $641,000
$3,261/mo
Zestimate® history
Owner options
List your home for rent
$3,261/mo
Rent Zestimate®
Find your next renter with Zillow Rental Manager. Plus, with online applications, you can quickly screen prospective tenants – for free.
$3,261/mo
Rent Zestimate®
Refinance and save
Refinancing to a lower rate could help reduce your monthly payments and save thousands over the life of the loan.
Explore your selling options
Work with a Zillow partner agent
Leverage their expertise and Zillow's premium Showcase listings to get your home seen by more buyers.
Get startedList with your own agent
Get your home in front of millions of buyers by listing it on Zillow.
Learn how to do itSell it yourself
Take full control of how buyers see your home on Zillow by listing For Sale by Owner (FSBO).
List your homeWhat's special
Gas fireplaceHot tubDedicated wine roomSpa like master bathroomVaulted ceilingsDecorative crown moldingCrystal chandeliers
Zillow last checked:
Listing updated:
Listed by:
Mike Dennis 0680567 682-730-6373,
Real Broker, LLC 855-450-0442
Bought with:
Tahrima Arshad
Coldwell Banker Realty
Source: NTREIS,MLS#: 20842795
Facts & features
Interior
Bedrooms & bathrooms
- Bedrooms: 4
- Bathrooms: 4
- Full bathrooms: 4
Primary bedroom
- Features: Dual Sinks, Walk-In Closet(s)
- Level: First
Bedroom
- Features: Ceiling Fan(s)
- Level: Second
Bedroom
- Features: Ceiling Fan(s)
- Level: Second
Bedroom
- Features: Ceiling Fan(s)
- Level: Second
Primary bathroom
- Features: Dual Sinks
- Level: First
Dining room
- Level: First
Other
- Features: Jack and Jill Bath
- Level: Second
Other
- Level: Second
Game room
- Features: Ceiling Fan(s)
- Level: Second
Kitchen
- Features: Eat-in Kitchen, Kitchen Island, Pantry
- Level: First
Living room
- Level: First
Heating
- Central
Cooling
- Central Air, Ceiling Fan(s), Electric
Appliances
- Included: Dishwasher, Electric Cooktop, Electric Oven, Disposal, Microwave
- Laundry: Washer Hookup, Electric Dryer Hookup, Laundry in Utility Room
Features
- Chandelier, Decorative/Designer Lighting Fixtures, Double Vanity, Eat-in Kitchen, Granite Counters, Kitchen Island, Open Floorplan, Pantry, Paneling/Wainscoting, Vaulted Ceiling(s), Walk-In Closet(s)
- Flooring: Carpet, Ceramic Tile, Tile
- Has basement: No
- Number of fireplaces: 1
- Fireplace features: Family Room, Gas, Gas Log
Interior area
- Total interior livable area: 3,153 sqft
Property
Parking
- Total spaces: 2
- Parking features: Driveway, Garage Faces Front, Garage, Garage Door Opener, Inside Entrance
- Attached garage spaces: 2
- Has uncovered spaces: Yes
Features
- Levels: Two
- Stories: 2
- Patio & porch: Covered
- Exterior features: Basketball Court, Lighting, Private Yard
- Pool features: None
- Has spa: Yes
- Spa features: Hot Tub
- Fencing: Wood
Lot
- Size: 7,666 Square Feet
- Features: Landscaped, Sprinkler System, Few Trees
Details
- Parcel number: 06831508
Construction
Type & style
- Home type: SingleFamily
- Architectural style: Traditional,Detached
- Property subtype: Single Family Residence
- Attached to another structure: Yes
Materials
- Brick
- Foundation: Slab
- Roof: Shingle
Condition
- Year built: 1996
Utilities & green energy
- Sewer: Public Sewer
- Water: Public
- Utilities for property: Electricity Available, Natural Gas Available, Sewer Available, Separate Meters, Water Available
Community & HOA
Community
- Features: Playground, Park
- Security: Security System, Fire Alarm, Smoke Detector(s)
- Subdivision: Park Forest South
HOA
- Has HOA: No
Location
- Region: Hurst
Financial & listing details
- Tax assessed value: $491,017
- Annual tax amount: $8,601
- Date on market: 2/28/2025
- Cumulative days on market: 161 days
- Listing terms: Cash,Conventional,FHA,VA Loan
- Exclusions: please see transaction desk for full list of exclusions
- Electric utility on property: Yes
Price history
| Date | Event | Price |
|---|---|---|
| 9/5/2025 | Sold | -- |
Source: NTREIS #20842795 Report a problem | ||
| 8/16/2025 | Pending sale | $560,000$178/sqft |
Source: NTREIS #20842795 Report a problem | ||
| 8/11/2025 | Contingent | $560,000$178/sqft |
Source: NTREIS #20842795 Report a problem | ||
| 6/25/2025 | Price change | $560,000-3.9%$178/sqft |
Source: NTREIS #20842795 Report a problem | ||
| 5/28/2025 | Price change | $582,500-1.1%$185/sqft |
Source: NTREIS #20842795 Report a problem | ||
| 4/8/2025 | Price change | $589,000-1%$187/sqft |
Source: NTREIS #20842795 Report a problem | ||
| 3/4/2025 | Listed for sale | $595,000$189/sqft |
Source: NTREIS #20842795 Report a problem | ||
| 3/2/2025 | Contingent | $595,000$189/sqft |
Source: NTREIS #20842795 Report a problem | ||
| 2/28/2025 | Listed for sale | $595,000$189/sqft |
Source: NTREIS #20842795 Report a problem | ||
Public tax history
| Year | Property taxes | Tax assessment |
|---|---|---|
| 2025 | $7,357 +8.7% | $491,017 -2.6% |
| 2024 | $6,768 +10.9% | $504,000 +9.9% |
| 2023 | $6,102 -13.9% | $458,520 +31.8% |
| 2022 | $7,086 -5.1% | $348,000 |
| 2021 | $7,463 +8.1% | $348,000 +9.6% |
| 2020 | $6,904 +3.7% | $317,638 |
| 2019 | $6,661 +15.8% | $317,638 +13.7% |
| 2018 | $5,752 +1.4% | $279,375 |
| 2017 | $5,671 +7.3% | $279,375 +12.3% |
| 2016 | $5,285 +4.1% | $248,700 +16.2% |
| 2015 | $5,078 | $214,000 |
| 2014 | $5,078 | $214,000 |
| 2013 | -- | $214,000 -1.9% |
| 2012 | -- | $218,100 |
| 2011 | -- | $218,100 -7.2% |
| 2010 | -- | $235,000 +2.4% |
| 2009 | -- | $229,400 |
| 2008 | -- | $229,400 +10.4% |
| 2007 | -- | $207,700 |
| 2006 | -- | $207,700 |
| 2005 | -- | $207,700 |
| 2004 | -- | $207,700 |
| 2003 | -- | $207,700 +3% |
| 2002 | -- | $201,600 +17% |
| 2001 | -- | $172,300 |
| 2000 | -- | $172,300 |
Find assessor info on the county website
Neighborhood: Park Forest
Nearby homes
- $392,1003 bd2 ba1.8k sqft825 Forest Hollow Dr, Hurst, TX 76053Off Market
- $508,3004 bd3 ba3.2k sqft833 Forest Hollow Dr, Hurst, TX 76053Off Market

- $361,2004 bd2 ba1.7k sqft828 Forest Crossing Dr, Hurst, TX 76053Off Market
- $434,9004 bd2 ba2.6k sqft832 Forest Crossing Dr, Hurst, TX 76053Off Market
- $462,8004 bd2 ba2.7k sqft821 Forest Hollow Dr, Hurst, TX 76053Off Market
- $477,0005 bd4 ba3.2k sqft837 Forest Hollow Dr, Hurst, TX 76053Off Market
- $397,1004 bd2 ba1.8k sqft824 Forest Crossing Dr, Hurst, TX 76053Off Market
- $353,6003 bd2 ba1.7k sqft836 Forest Crossing Dr, Hurst, TX 76053Off Market
Nearby schools
GreatSchools rating
- 7/10Bellaire Elementary SchoolGrades: PK-6Distance: 0.7 mi
- 6/10Hurst Junior High SchoolGrades: 7-9Distance: 1.2 mi
- 7/10Bell High SchoolGrades: 10-12Distance: 2.3 mi
Schools provided by the listing agent
- Elementary: Bellaire
- High: Bell
- District: Hurst-Euless-Bedford ISD
Source: NTREIS. This data may not be complete. We recommend contacting the local school district to confirm school assignments for this home.
Get a cash offer in 3 minutes
Find out how much your home could sell for in as little as 3 minutes with a no-obligation cash offer.
Estimated market value
$593,300
Get a cash offer in 3 minutes
Find out how much your home could sell for in as little as 3 minutes with a no-obligation cash offer.
Estimated market value
$593,300
- Texas
- Tarrant County
- Hurst
- 76053
- Park Forest
- 829 Forest Hollow Dr
