Skip main navigation
Sold for $355,000
  • $355,000

    829 Foxtail Dr. #829, Longs, SC 29568

    5beds
    2,827sqft
    Townhouse
    Built in 2009
    5,662.8 Square Feet Lot
    $349,900 Zestimate®
    $126/sqft
    $2,325 Estimated rent

    Home value

    $349,900

    $329,000 - $371,000

    $2,325/mo

    Zestimate® history
    Loading
    Loading...

    Owner options

    List your home for rent

    $2,325/mo

    Rent Zestimate®

    Find your next renter with Zillow Rental Manager. Plus, with online applications, you can quickly screen prospective tenants – for free.

    Learn more

    $2,325/mo

    Rent Zestimate®

    Refinance and save

    $2,233/mo

    Est. payment

    Refinancing to a lower rate could help reduce your monthly payments and save thousands over the life of the loan.

    See today's rates

    $2,233/mo

    Est. payment

    Explore your selling options

    Work with a Zillow partner agent

    Leverage their expertise and Zillow's premium Showcase listings to get your home seen by more buyers.

    Get started

    List with your own agent

    Get your home in front of millions of buyers by listing it on Zillow.

    Learn how to do it

    Sell it yourself

    Take full control of how buyers see your home on Zillow by listing For Sale by Owner (FSBO).

    List your home

    What's special

    Screened porchTray ceilingOpen kitchenDouble-tray ceilingMassive bonus roomLarge open master suiteWonderful media room
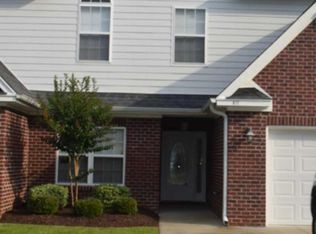
    MOVE IN READY!! Ready for the Easy Life? This is it!! This beautiful, immaculate true townhome is complete with tile floors on the first floor! Enter the foyer and you'll be AMAZED at the openness of the oversized Great Room and Kitchen. The double-tray ceiling in the Great Room makes the room feel massive. The oversized breakfast bar is great for gathering and entertaining. The open kitchen offers an abundance of cabinet space and large pantry. Under-counter dimmable lighting is great for preparing meals or providing a warm glow after dinner. All of this to provide service to the formal dining area or the space would make a nice office/study. The large open Master Suite offers tray ceiling with ceiling fan and large walk-in closet. The Master Bath has double raised vanity, walk-in shower and jetted tub for relaxing. The second bedroom on the main floor has an adjacent bathroom. Triple windows in the bedroom offer plenty of light to the wooded overlook and pond. In the hall you will find ample storage space with a closet, laundry area and under-stair storage. Up the stairs to the generous landing are two more large bedrooms. The spacious bathroom has raised double sink vanity and shower/bath combo. Plenty of storage upstairs with closets. The massive bonus room over the two-car garage could serve as a wonderful media room, bedroom, study or storage. You won't believe this is a townhome when you see how much room it has! You will want to have your morning coffee on the screened porch and grill your steaks on the outside patio! Plantation Shutters adorn the windows throughout the property and convey with the sale. Buyer is responsible for all measurements. Property is being sold AS-IS. Downstairs air conditioner was replaced in 2019.

    Zillow last checked:

    Listing updated:

    Listed by:

    Williams ''Bill'' R Hinds Cell:814-602-6688,

    Realty ONE Group DocksideNorth

    Bought with:

    Christine LeFont, 77126

    Redfin Corporation

    Source: CCAR,MLS#: 2312624MLS Logo

    Facts & features

    Interior

    Bedrooms & bathrooms
    • Bedrooms: 5
    • Bathrooms: 3
    • Full bathrooms: 3
    Primary bedroom
    • Features: Tray Ceiling(s), Ceiling Fan(s), Walk-In Closet(s)
    Primary bathroom
    • Features: Dual Sinks, Jetted Tub, Separate Shower
    Dining room
    • Features: Separate/Formal Dining Room
    Family room
    • Features: Tray Ceiling(s), Ceiling Fan(s)
    Kitchen
    • Features: Breakfast Bar, Kitchen Exhaust Fan, Pantry, Stainless Steel Appliances, Solid Surface Counters
    Other
    • Features: Bedroom on Main Level, Entrance Foyer
    Heating
    • Electric
    Cooling
    • Central Air
    Appliances
    • Included: Dishwasher, Freezer, Disposal, Microwave, Oven, Range, Refrigerator, Range Hood, Dryer, Washer
    • Laundry: Washer Hookup
    Features
    • Window Treatments, Breakfast Bar, Bedroom on Main Level, Entrance Foyer, High Speed Internet, Stainless Steel Appliances, Solid Surface Counters
    • Flooring: Carpet, Tile
    • Doors: Insulated Doors
    • Common walls with other units/homes: End Unit
    Interior area
    • Total structure area: 3,392
    • Total interior livable area: 2,827 sqft

    Property

    Parking
    • Total spaces: 2
    • Parking features: Two Car Garage, Private, Garage Door Opener
    • Garage spaces: 2
    Features
    • Levels: Two
    • Stories: 2
    • Patio & porch: Patio, Porch, Screened
    • Exterior features: Sprinkler/Irrigation, Patio
    • Pool features: Community, Outdoor Pool
    Lot
    • Size: 5,662 sqft
    • Dimensions: .13 ac
    • Features: Corner Lot, Near Golf Course, Rectangular, Rectangular Lot
    Details
    • Additional parcels included: ,
    • Parcel number: 25816010036
    • Zoning: Res
    • Special conditions: None

    Construction

    Type & style
    • Home type: Townhouse
    • Property subtype: Townhouse
    • Attached to another structure: Yes
    Materials
    • Brick Veneer
    • Foundation: Slab
    Condition
    • Resale
    • Year built: 2009

    Utilities & green energy

    • Water: Public
    • Utilities for property: Cable Available, Electricity Available, Phone Available, Sewer Available, Underground Utilities, Water Available, High Speed Internet Available, Trash Collection
    Green energy
    • Energy efficient items: Doors, Windows

    Community & neighborhood

    Security
    • Security features: Smoke Detector(s)
    Community
    • Community features: Clubhouse, Cable TV, Golf Carts OK, Internet Access, Recreation Area, Golf, Long Term Rental Allowed, Pool
    Location
    • Region: Longs
    • Subdivision: Villas at Long Bay Club - 7A

    HOA & financial

    HOA
    • Has HOA: Yes
    • HOA fee: $221 monthly
    • Amenities included: Clubhouse, Owner Allowed Motorcycle, Pet Restrictions, Tenant Allowed Golf Cart, Tenant Allowed Motorcycle, Trash, Cable TV, Maintenance Grounds
    • Services included: Association Management, Common Areas, Cable TV, Insurance, Internet, Legal/Accounting, Maintenance Grounds, Pest Control, Trash

    Other

    Other facts
    • Listing terms: Cash,Conventional

    Price history

    DateEventPrice
    5/1/2024Sold$355,000-2.2%$126/sqft
    Source: CCAR #2312624 Report a problem
    4/21/2024Contingent$363,000$128/sqft
    Source: CCAR #2312624 Report a problem
    3/30/2024Listed for sale$363,000$128/sqft
    Source: CCAR #2312624 Report a problem
    1/23/2024Contingent$363,000$128/sqft
    Source: CCAR #2312624 Report a problem
    10/24/2023Price change$363,000-6.7%$128/sqft
    Source: CCAR #2312624 Report a problem
    6/27/2023Listed for sale$389,000+74.4%$138/sqft
    Source: CCAR #2312624 Report a problem
    3/6/2015Sold$223,000-3%$79/sqft
    Source: CCAR #1418995 Report a problem
    2/20/2015Listed for sale$229,900$81/sqft
    Source: Coastal Shores Realty Group #1418995 Report a problem

    Public tax history

    Tax history is unavailable.

    Neighborhood: 29568

    Nearby schools

    GreatSchools rating
    Schools provided by the listing agent
    • Elementary: Daisy Elementary School
    • Middle: Loris Middle School
    • High: Loris High School

    Source: CCAR. This data may not be complete. We recommend contacting the local school district to confirm school assignments for this home.

    Get pre-qualified for a loan
    At Zillow Home Loans, we can pre-qualify you in as little as 5 minutes with no impact to your credit score.

    An equal housing lender. NMLS #10287.

    Sell for more on Zillow
    Get a Zillow Showcase℠ listing at no additional cost and you could sell for .
    $349,900
    2% more
    +$6,998
    With Zillow Showcase(estimated)
    $356,898