Skip main navigation
Sold for $290,000
  • $290,000

    829 Francis St, Rochester Hills, MI 48307

    3beds
    960sqft
    Single Family Residence
    Built in 1945
    0.97 Acres Lot
    $305,500 Zestimate®
    $302/sqft
    $2,000 Estimated rent

    Home value

    $305,500

    $290,000 - $321,000

    $2,000/mo

    Zestimate® history
    Loading
    Loading...

    Owner options

    List your home for rent

    $2,000/mo

    Rent Zestimate®

    Find your next renter with Zillow Rental Manager. Plus, with online applications, you can quickly screen prospective tenants – for free.

    Learn more

    $2,000/mo

    Rent Zestimate®

    Refinance and save

    $1,911/mo

    Est. payment

    Refinancing to a lower rate could help reduce your monthly payments and save thousands over the life of the loan.

    See today's rates

    $1,911/mo

    Est. payment

    Explore your selling options

    Work with a Zillow partner agent

    Leverage their expertise and Zillow's premium Showcase listings to get your home seen by more buyers.

    Get started

    List with your own agent

    Get your home in front of millions of buyers by listing it on Zillow.

    Learn how to do it

    Sell it yourself

    Take full control of how buyers see your home on Zillow by listing For Sale by Owner (FSBO).

    List your home

    What's special

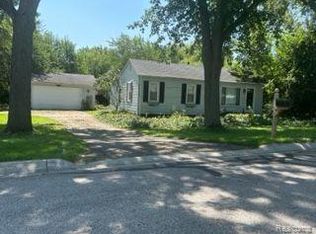
    Welcome to Rochester Hills—consistently ranked among the best places to live in MI. Offering a rare "country living in the city" feel, this move-in-ready home is nestled on a quiet street and sits on nearly one acre of beautifully landscaped property surrounded by lilac, hazelnut, tulip, and redbud trees. Inside, abundant natural light fills the home, showcasing maple hardwood floors throughout the main level, coved ceilings, and charming exposed brick accents. The updated kitchen features modern finishes, stainless steel appliances, and a pantry for added storage. The renovated bathroom offers a modern design with quality finishes. The spacious upper-level flex room measures approx.. 20' x 10' and offers endless possibilities as a primary bedroom, home office, playroom or workout space. Step outside and enjoy your private backyard oasis complete with an invisible dog fence, expansive green space, and plenty of room to entertain or garden. The oversized garage w/ attached carport provides exceptional flexibility for hobbyists, car enthusiasts, campers, boats, or additional storage. A 16' x 12' pole barn with a new roof (2025) adds even more functionality. Move in with confidence knowing the major updates have already been completed, including new roofs on the home (2024), garage (2025), and pole barn (2025) with transferable warranties, sealed brick (2021), maple hardwood flooring (2022-2023), carpet (2022), modernized kitchen w/ new appliances (2023-2024), crawl space encapsulation with transferable warranty (2024), Trane furnace w/ transferable warranty (2023), hot water heater (2022) and humidifier. Residents also have access to the nationally recognized GATE Magnet School, consistently ranked among Michigan's top elementary and middle schools for gifted and talented students. This is a unique opportunity to enjoy privacy, space, and modern updates while remaining close to everything Rochester Hills and downtown Rochester have to offer.

    Zillow last checked:

    Listing updated:

    Listed by:

    Jeff Glover 734-259-1100,

    KW Professionals,

    Brystol Rumschlag 810-515-1503,

    Keller Williams First

    Bought with:

    Richard Larabee, 6501373401

    Preferred, Realtors® Ltd

    Source: Realcomp II,MLS#: 20261055237MLS Logo

    Facts & features

    Interior

    Bedrooms & bathrooms
    • Bedrooms: 3
    • Bathrooms: 1
    • Full bathrooms: 1
    Primary bedroom
    • Level: Entry
    • Area: 110
    • Dimensions: 11 X 10
    Bedroom
    • Level: Entry
    • Area: 81
    • Dimensions: 9 X 9
    Bedroom
    • Level: Second
    • Area: 275
    • Dimensions: 25 X 11
    Other
    • Level: Entry
    • Area: 35
    • Dimensions: 7 X 5
    Kitchen
    • Level: Entry
    • Area: 154
    • Dimensions: 14 X 11
    Laundry
    • Level: Entry
    • Area: 121
    • Dimensions: 11 X 11
    Living room
    • Level: Entry
    • Area: 300
    • Dimensions: 25 X 12
    Heating
    • Forced Air, Natural Gas
    Cooling
    • Central Air
    Appliances
    • Included: Dishwasher, Free Standing Electric Oven, Free Standing Refrigerator, Microwave, Stainless Steel Appliances
    • Laundry: Laundry Room
    Features
    • Has basement: No
    • Has fireplace: No
    Interior area
    • Total interior livable area: 960 sqft
    • Finished area above ground: 960

    Property

    Parking
    • Total spaces: 1.5
    • Parking features: Oneand Half Car Garage, Detached, Oversized, Parking Structure
    • Garage spaces: 1.5
    Features
    • Levels: One And One Half
    • Stories: 1.5
    • Entry location: GroundLevelwSteps
    • Patio & porch: Covered, Porch
    • Pool features: None
    • Fencing: Invisible
    Lot
    • Size: 0.97 Acres
    • Dimensions: 163 x 260
    Details
    • Additional structures: Sheds
    • Parcel number: 1534351008
    • Special conditions: Short Sale No,Standard
    • Other equipment: Dehumidifier

    Construction

    Type & style
    • Home type: SingleFamily
    • Architectural style: Bungalow
    • Property subtype: Single Family Residence
    Materials
    • Brick, Vinyl Siding
    • Foundation: Crawl Space, Sump Pump
    • Roof: Asphalt
    Condition
    • New construction: No
    • Year built: 1945
    • Major remodel year: 2021

    Utilities & green energy

    • Sewer: Public Sewer
    • Water: Public

    Community & HOA

    Community
    • Subdivision: BASSETT & SMITH FLOWING SPRING ACRES 1
    HOA
    • Has HOA: No
    Location
    • Region: Rochester Hills

    Financial & listing details

    • Price per square foot: $302/sqft
    • Tax assessed value: $98,580
    • Annual tax amount: $3,550
    • Date on market: 7/23/2026
    • Cumulative days on market: 4 days
    • Listing agreement: Exclusive Right To Sell
    • Listing terms: Cash,Conventional,FHA,Va Loan

    Price history

    DateEventPrice
    8/3/2026Sold$290,000-3.3%$302/sqft
    Source: Realcomp II #20261055237 Report a problem
    7/24/2026Pending sale$299,900$312/sqft
    Source: Realcomp II #20261055237 Report a problem
    7/23/2026Listed for sale$299,900+20%$312/sqft
    Source: Realcomp II #20261055237 Report a problem
    9/22/2021Sold$250,000+6.4%$260/sqft
    Source: Public Record Report a problem
    8/19/2021Pending sale$235,000$245/sqft
    Source: Realcomp II #2210061381 Report a problem
    7/29/2021Listed for sale$235,000+434.1%$245/sqft
    Source: Realcomp II #2210061381 Report a problem
    10/9/2001Sold$44,000$46/sqft
    Source: Public Record Report a problem

    Public tax history

    YearProperty taxesTax assessment
    2025-- $113,140 +8.5%
    2024-- $104,270 +3.9%
    2023-- $100,380 +15.7%
    2022-- $86,740 +24.2%
    2021-- $69,860 +2.1%
    2020-- $68,390 +1%
    2019-- $67,700 +6.5%
    2018$1,034 -41.9%$63,560 +1%
    2017$1,779 $62,930 +14.5%
    2015-- $54,960 +3.2%
    2014-- $53,260 +6.5%
    2011-- $50,000 -21.8%
    2010-- $63,970
    2009-- $63,970 -11.2%
    2003-- $72,050 +8.2%
    2002-- $66,610 +62.7%
    2001$1,383 +7.9%$40,930 +3.2%
    2000$1,281 $39,670
    Find assessor info on the county website

    Neighborhood: 48307

    Nearby schools

    GreatSchools rating
    Get a cash offer in 3 minutes
    Find out how much your home could sell for in as little as 3 minutes with a no-obligation cash offer.
    Estimated market value
    $305,500
    Get a cash offer in 3 minutes
    Find out how much your home could sell for in as little as 3 minutes with a no-obligation cash offer.
    Estimated market value
    $305,500