Introducing The Marshall, the professionally decorated model home now available for purchase in Enderly Park's newest 38-townhome community, just minutes from Uptown Charlotte. This stunning three-story residence showcases designer-selected finishes throughout and offers exceptional flexibility with a main-level guest suite or private home office and access to a full bath.
The open-concept second floor is designed for both entertaining and everyday living, featuring a gourmet kitchen with quartz countertops, a spacious center island with a built-in Sharp microwave, soft-close shaker-style cabinetry, designer lighting, and premium finishes throughout. The adjoining dining and living areas create a bright and welcoming atmosphere with abundant natural light.
Upstairs, the luxurious primary suite features a generous walk-in closet and spa-inspired bath with dual vanities and a floor-to-ceiling tiled shower. Two additional bedrooms and a full bath provide ample space for family and guests. Every detail of this professionally designed model home has been carefully selected to create a sophisticated yet comfortable living experience.
Enjoy the convenience of a rare two-car wide garage and relax on your rear balcony, perfect for morning coffee or evening gatherings.
Located in the heart of historic Enderly Park, one of Charlotte's fastest-growing urban neighborhoods, residents enjoy an unbeatable location just minutes from Uptown Charlotte, Charlotte Douglas International Airport, South End, Wesley Heights, and Camp North End. Outdoor enthusiasts will appreciate nearby Stewart Creek Greenway, Frazier Park, walking and biking trails, playgrounds, athletic fields, and a dog park.
Enjoy easy access to some of Charlotte's most popular restaurants and entertainment destinations, including Noble Smoke, Counter-(which is the only Michelin Star Restaurant in Charlotte) , Pizza Baby, Bossy Beulah's, Pinky's Westside Grill, local breweries, coffee shops, Bank of America Stadium, Truist Field, and Spectrum Center.
With continued investment, redevelopment, and neighborhood growth, Enderly Park offers the perfect combination of historic charm, urban convenience, and future potential. This is a rare opportunity to own the community's featured model home while enjoying modern, low-maintenance living in one of Charlotte's most exciting neighborhoods.
Schedule your private tour today.
Active
Price cut: $5K (9/1)
$487,587
829 Garringer Pl #22, Charlotte, NC 28208
4beds
1,890sqft
Townhouse
Built in 2026
-- sqft lot
$485,500 Zestimate®
$258/sqft
$150/mo HOA
What's special
Premium finishes throughoutSoft-close shaker-style cabinetryProfessionally decorated model homeDesigner lightingGourmet kitchenRare two-car wide garagePrivate home office
- 88 days
- 94
- 8
Zillow last checked:
Listing updated:
Listed by:
Magda Esola magdaesola@gmail.com,
BSI Builder Services,
Lind Goodman,
BSI Builder Services
Source: Canopy MLS as distributed by MLS GRID,MLS#: 4393287
Facts & features
Interior
Bedrooms & bathrooms
- Bedrooms: 4
- Bathrooms: 4
- Full bathrooms: 3
- 1/2 bathrooms: 1
- Main level bedrooms: 1
Primary bedroom
- Level: Third
Bedroom s
- Level: Main
Bedroom s
- Level: Third
Bedroom s
- Level: Third
Bathroom half
- Level: Upper
Bathroom full
- Level: Third
Bathroom full
- Level: Third
Bathroom full
- Level: Main
Dining area
- Level: Upper
Great room
- Level: Upper
Kitchen
- Level: Upper
Laundry
- Level: Third
Heating
- Central
Cooling
- Electric, Zoned
Appliances
- Included: Dishwasher, Disposal, Gas Range, Microwave, Plumbed For Ice Maker
- Laundry: Electric Dryer Hookup, Laundry Closet, Third Level
Features
- Kitchen Island, Open Floorplan, Pantry, Walk-In Closet(s)
- Flooring: Carpet, Vinyl
- Doors: Sliding Doors
- Windows: Insulated Windows
- Has basement: No
Interior area
- Total structure area: 1,123
- Total interior livable area: 1,890 sqft
- Finished area above ground: 1,890
- Finished area below ground: 0
Property
Parking
- Total spaces: 2
- Parking features: Driveway, Attached Garage, Garage on Main Level
- Attached garage spaces: 2
- Has uncovered spaces: Yes
Accessibility
- Accessibility features: Two or More Access Exits
Features
- Levels: Three Or More
- Stories: 3
- Entry location: Main
- Patio & porch: Balcony
- Exterior features: Lawn Maintenance
Lot
- Features: Cleared, End Unit
Details
- Parcel number: 06507416
- Zoning: UR-2 (CD)
- Special conditions: Standard
Construction
Type & style
- Home type: Townhouse
- Architectural style: A-Frame
- Property subtype: Townhouse
Materials
- Brick Partial, Hardboard Siding
- Foundation: Slab
Condition
- New construction: Yes
- Year built: 2026
Details
- Builder model: Marshall
- Builder name: Blue Heel Development
Utilities & green energy
- Sewer: Public Sewer
- Water: City
- Utilities for property: Cable Available, Electricity Connected
Community & HOA
Community
- Features: Dog Park, Picnic Area, Playground, Recreation Area, Sidewalks, Tennis Court(s), Walking Trails
- Security: Carbon Monoxide Detector(s), Smoke Detector(s)
- Subdivision: Enderly Park
HOA
- Has HOA: Yes
- HOA fee: $150 monthly
Location
- Region: Charlotte
Financial & listing details
- Price per square foot: $258/sqft
- Tax assessed value: $492,587
- Date on market: 6/13/2026
- Cumulative days on market: 88 days
- Listing terms: Cash,Conventional,FHA,Nonconforming Loan,VA Loan
- Electric utility on property: Yes
- Road surface type: Concrete, Paved
Estimated market value
$485,500
$461,000 - $510,000
$2,723/mo
Price history
| Date | Event | Price |
|---|---|---|
| 9/1/2026 | Price change | $487,587-1%$258/sqft |
Source:  Canopy MLS as distributed by MLS GRID #4393287 Report a problem Canopy MLS as distributed by MLS GRID #4393287 Report a problem | ||
| 6/13/2026 | Listed for sale | $492,587$261/sqft |
Source: Canopy MLS as distributed by MLS GRID #4393287 Report a problem | ||
Public tax history
Tax history is unavailable.
Monthly payment
Est. payment
Payment breakdown
Explore the cost of this home by adjusting the details. Changes won't be saved.Climate risks
Neighborhood: Enderly Park
Nearby schools
Schools provided by the listing agent
- Elementary: Westerly Hills
- Middle: J.W. Wilson
- High: Harding University
Source: Canopy MLS as distributed by MLS GRID. This data may not be complete. We recommend contacting the local school district to confirm school assignments for this home.
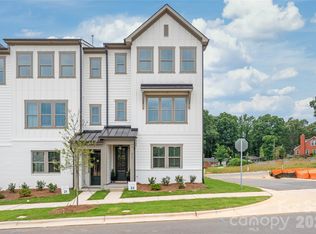
- $464,6773 bd4 ba1.8k sqft817 Garringer Pl #19, Charlotte, NC 28208New Construction
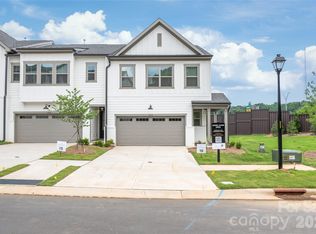
- $450,0003 bd3 ba1.8k sqft808 Garringer Pl #15, Charlotte, NC 28208New Construction
- $485,2913 bd3 ba1.8k sqft804 Garringer Pl #16, Charlotte, NC 28208New Construction

- $399,9003 bd3 ba1.8k sqft820 Garringer Pl #12, Charlotte, NC 28208New Construction

Similar homes
- $498,8004 bd3 ba2k sqft3217 Credenza Rd, Charlotte, NC 28208New Construction
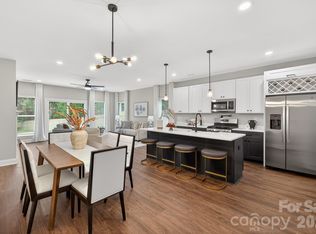
 MLS ID #4421190, Troy Knight, LKI Realty LLC. Canopy MLS as distributed by MLS GRID
 - $485,2913 bd3 ba1.8k sqft804 Garringer Pl #16, Charlotte, NC 28208New ConstructionMLS ID #4393386, Magda Esola, BSI Builder Services. Canopy MLS as distributed by MLS GRID
- $462,6054 bd5 ba1.8k sqft1009 Revival Row, Charlotte, NC 28208New Construction
 Canopy MLS as distributed by MLS GRID
 - $508,9004 bd3 ba2k sqft3219 Credenza Rd, Charlotte, NC 28208New Construction
 MLS ID #4363734, Troy Knight, LKI Realty LLC. Canopy MLS as distributed by MLS GRID
 - $455,7853 bd4 ba1.5k sqft1017 Revival Row, Charlotte, NC 28208New ConstructionCanopy MLS as distributed by MLS GRID
- $474,9002 bd3 ba1.5k sqft235 S Bruns Ave, Charlotte, NC 28208For SaleMLS ID #4398515, Abigail Hines, The Agency - Charlotte. Canopy MLS as distributed by MLS GRID
- $450,0002 bd4 ba1.5k sqft223 S Bruns Ave, Charlotte, NC 28208For SaleMLS ID #4361920, Gracie Griffin, COMPASS. Canopy MLS as distributed by MLS GRID
- $498,0003 bd3 ba2k sqft105 N Smallwood Pl, Charlotte, NC 28216New ConstructionMLS ID #4341143, Anna Hutchins, Helen Adams Realty. Canopy MLS as distributed by MLS GRID
- $649,9004 bd5 ba2.4k sqft2014 Bryant Park Dr, Charlotte, NC 28208For SaleMLS ID #4394219, Lena Horrigan, Engel & Volkers Charlotte. Canopy MLS as distributed by MLS GRID
- $574,9003 bd3 ba2.5k sqft101 Mattoon St, Charlotte, NC 28216For SaleMLS ID #4394522, Megan Banks, David Hoffman Realty Charlotte. Canopy MLS as distributed by MLS GRID
- $650,0004 bd4 ba2.3k sqft3409 Rogers St, Charlotte, NC 28208New ConstructionMLS ID #4384985, Abigail Wilson, Keller Williams Ballantyne Area. Canopy MLS as distributed by MLS GRID
- $465,0003 bd4 ba1.5k sqft839 Druid Cir, Charlotte, NC 28206New ConstructionMLS ID #4407128, Carl Daniel, COMPASS. Canopy MLS as distributed by MLS GRID
- $499,5003 bd3 ba2k sqft1331 Condon St, Charlotte, NC 28216New ConstructionMLS ID #4345056, Yubeen Choi, EXP Realty LLC Ballantyne. Canopy MLS as distributed by MLS GRID
- $565,0003 bd4 ba1.7k sqftWest Trade Townhomes, Charlotte, NC 28216For SaleMLS ID #4393719, Whitley Stewart, The Agency - Charlotte. Canopy MLS as distributed by MLS GRID
- $590,0004 bd4 ba1.9k sqft5012 Calvine Mill Way, Charlotte, NC 28205For SaleMLS ID #4413396, Jonathan Diianni, COMPASS. Canopy MLS as distributed by MLS GRID
- $435,0004 bd3 ba2.1k sqft1735 Byrum St, Charlotte, NC 28216New ConstructionMLS ID #4401180, Cindy Ferguson, Coldwell Banker Realty. Canopy MLS as distributed by MLS GRID
- $409,0003 bd3 ba1.8k sqftWendover Green, Charlotte, NC 28211For SaleMLS ID #4421932, Mark Weinberg, ALBRICK. Canopy MLS as distributed by MLS GRID
- $600,0003 bd4 ba1.6k sqft509 Strong Ave, Charlotte, NC 28205For SaleMLS ID #4418385, Michael Lasek, Helen Adams Realty. Canopy MLS as distributed by MLS GRID
- $432,0004 bd4 ba2.1k sqftCity Park, Charlotte, NC 28217For SaleMLS ID #4404262, Matt Stone, Stone Realty Group. Canopy MLS as distributed by MLS GRID
- $699,5003 bd5 ba2.4k sqft2104 Bryant Park Dr, Charlotte, NC 28208For SaleMLS ID #4394009, Tom Brennan, COMPASS. Canopy MLS as distributed by MLS GRID
