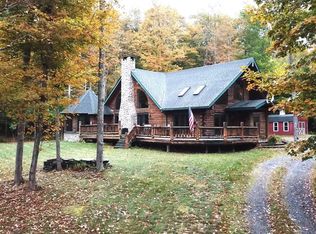
Escape to your own private retreat with this exceptional custom-built luxury log home, perfectly situated on over 11 secluded acres just minutes from Oneonta and Cooperstown. Surrounded by nature, this one-of-a-kind property offers the ideal blend of rustic elegance and modern comfort.
Step inside to an open-concept floor plan highlighted by soaring cathedral ceilings, abundant natural light from skylights and dramatic windows, and a stunning handcrafted Adirondack split-stone fireplace complete with a waterfall—creating a truly unforgettable centerpiece.
The gourmet kitchen is designed for both everyday living and entertaining, featuring beautiful hickory cabinetry, Corian countertops, a JennAir range, and generous workspace.
The spectacular primary suite is a private sanctuary, boasting oversized windows that flood the room with natural light, walk-in closets, a luxurious full bath, and a relaxing hot tub. A spacious primary bedroom loft overlooks the main living area, while the finished lower-level recreation room provides additional space for entertaining, hobbies, or family gatherings.
Outside, unwind on the expansive wraparound deck and take in the peaceful wooded views that surround this remarkable property. Offering privacy, craftsmanship, and timeless log home charm, this extraordinary home is truly a dream come true.
Pending
$450,000
829 Gifford Hill Rd, Oneonta, NY 13820
3beds
2,385sqft
Single Family Residence
Built in 2005
11.84 Acres Lot
$-- Zestimate®
$189/sqft
$-- HOA
What's special
Peaceful wooded viewsGenerous workspaceOpen-concept floor planExpansive wraparound deckWalk-in closetsRelaxing hot tubSurrounded by nature
- 59 days
- 16
- 0
Zillow last checked:
Listing updated:
Listed by:
Benson Agency Real Estate LLC 607-432-4391,
Charles Maffei 917-541-3436
Source: NYSAMLSs,MLS#: R1702756 Originating MLS: Otsego-Delaware
Originating MLS: Otsego-DelawareFacts & features
Interior
Bedrooms & bathrooms
- Bedrooms: 3
- Bathrooms: 3
- Full bathrooms: 2
- 1/2 bathrooms: 1
- Main level bathrooms: 1
- Main level bedrooms: 2
Heating
- Propane, Oil, Radiant
Appliances
- Included: Dryer, Dishwasher, Gas Oven, Gas Range, Oil Water Heater, Refrigerator, Washer
- Laundry: In Basement
Features
- Breakfast Bar, Ceiling Fan(s), Cathedral Ceiling(s), Separate/Formal Living Room, Hot Tub/Spa, Storage, Skylights, Bedroom on Main Level, Loft, Bath in Primary Bedroom
- Flooring: Ceramic Tile, Hardwood, Varies
- Windows: Skylight(s)
- Basement: Full
- Has fireplace: No
Interior area
- Total structure area: 2,385
- Total interior livable area: 2,385 sqft
- Finished area below ground: 900
Video & virtual tour
Property
Parking
- Parking features: No Garage
Features
- Levels: Two
- Stories: 2
- Patio & porch: Deck
- Exterior features: Deck, Gravel Driveway, Propane Tank - Leased
- Has spa: Yes
- Spa features: Hot Tub
Lot
- Size: 11.84 Acres
- Dimensions: 279 x 1080
- Features: Irregular Lot, Rural Lot
Details
- Parcel number: 242.00144.21
- Special conditions: Standard
Construction
Type & style
- Home type: SingleFamily
- Architectural style: Log Home
- Property subtype: Single Family Residence
Materials
- Frame, Log, Log Siding, Pre-Cast Concrete
- Foundation: Poured
- Roof: Architectural,Shingle
Condition
- Resale
- Year built: 2005
Utilities & green energy
- Electric: Circuit Breakers
- Sewer: Septic Tank
- Water: Well
Community & HOA
Community
- Security: Security System Owned
Location
- Region: Oneonta
Financial & listing details
- Price per square foot: $189/sqft
- Tax assessed value: $271,300
- Annual tax amount: $6,314
- Date on market: 7/31/2026
- Cumulative days on market: 59 days
- Listing terms: Cash,Conventional
Estimated market value
Not available
Estimated sales range
Not available
Not available
Price history
| Date | Event | Price |
|---|---|---|
| 8/20/2026 | Contingent | $450,000$189/sqft |
Source: NY State MLS #11915797 Report a problem | ||
| 8/20/2026 | Pending sale | $450,000$189/sqft |
Source:  NYSAMLSs #R1702756 Report a problem NYSAMLSs #R1702756 Report a problem | ||
| 7/31/2026 | Listed for sale | $450,000+13.9%$189/sqft |
Source: NYSAMLSs #R1702756 Report a problem | ||
| 10/9/2006 | Sold | $395,000$166/sqft |
Source: Agent Provided Report a problem | ||
Public tax history
| Year | Property taxes | Tax assessment |
|---|---|---|
| 2025 | -- | $271,300 |
| 2024 | -- | $271,300 |
| 2023 | -- | $271,300 |
| 2022 | -- | $271,300 |
| 2021 | -- | $271,300 |
| 2020 | -- | $271,300 |
| 2019 | -- | $271,300 |
| 2018 | -- | $271,300 |
| 2017 | $3,851 +303% | $271,300 +177.7% |
| 2016 | $956 | $97,700 |
| 2015 | -- | $97,700 |
| 2014 | -- | $97,700 |
| 2013 | -- | $97,700 |
| 2012 | -- | $97,700 |
| 2011 | -- | $97,700 |
| 2010 | -- | $97,700 |
| 2009 | -- | $97,700 |
| 2008 | -- | $97,700 |
| 2007 | -- | $97,700 |
Find assessor info on the county website
Monthly payment
Climate risks
Neighborhood: 13820
Similar homes
- $449,5003 bd2 ba1.8k sqft319 Hosier Rd, Oneonta, NY 13820New Construction
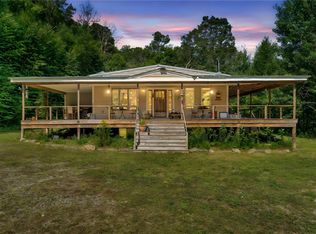
 MLS ID #R1682661, Joy Giannicchi, Listing by: Keller Williams Upstate NY Properties. NYSAMLSs
 - $364,5004 bd3 ba2.4k sqft856 Winney Hill Rd, Oneonta, NY 13820For Sale
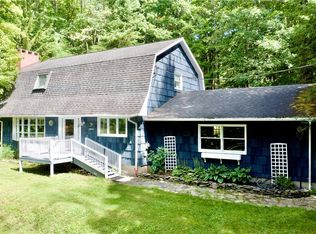 MLS ID #R1713286, Tim Mullinnex, Listing by: Keller Williams Upstate NY Properties. NYSAMLSs
 - $415,0002 bd2 ba1.9k sqft988 Swart Hollow Rd, Oneonta, NY 13820For Sale
 MLS ID #R1710205, Elizabeth A. Shultis GRI, Listing by: Benson Agency Real Estate LLC. NYSAMLSs
 - $349,0003 bd3 ba1.4k sqft112 Central Dr, Oneonta, NY 13820For Sale
 MLS ID #R1716689, Anthony Heath, Listing by: Keller Williams Upstate NY Properties. NYSAMLSs
 - $519,0004 bd3 ba1.8k sqft138 Vito Molinari Rd, Oneonta, NY 13820For SaleMLS ID #R1701791, Michele M. Barry, Listing by: Cooperstown Brokers, LLC. NYSAMLSs
- $450,0004 bd2 ba2.8k sqft51 Center St, Oneonta, NY 13820For SaleMLS ID #R1710646, Rodger B Moran, Listing by: Benson Agency Real Estate LLC. NYSAMLSs
- $349,9003 bd1 ba1.5k sqft1569 State Highway 205, Oneonta, NY 13820For SaleMLS ID #R1712173, Cody A. Rose, Listing by: Coldwell Banker Timberland Properties. NYSAMLSs
- $439,0004 bd3 ba2.3k sqft10581 State Highway 357, Franklin, NY 13775For SaleMLS ID #R1717727, Carol A. Olsen - SRES, Listing by: Howard Hanna. NYSAMLSs
- $425,0005 bd2 ba2.6k sqft1505 County Highway 11, Mount Vision, NY 13810For SaleMLS ID #R1700717, Jo Aline Bordinger - SFRS, Listing by: Bordinger Realty, LLC. NYSAMLSs
- $375,0003 bd2 ba2.4k sqft158 Cross Rd, Otego, NY 13825For SaleMLS ID #R1701750, Jo Aline Bordinger - SFRS, Listing by: Bordinger Realty, LLC. NYSAMLSs
- $375,0003 bd2 ba1.3k sqft1937 County Highway 8, Otego, NY 13825For SaleMLS ID #R1687858, Charles Maffei, Listing by: Benson Agency Real Estate LLC. NYSAMLSs
- $429,0003 bd1 ba2.7k sqft334 Lulu Coon Rd, Otego, NY 13825For SaleMLS ID #R1710878, Kathy Hartman ABR, Listing by: Keller Williams Upstate NY Properties. NYSAMLSs
- $439,0004 bd2 ba2.2k sqft(Undisclosed Address), Milford, NY 13807For SaleMLS ID #R1695542, Steven T. Rose, Listing by: Coldwell Banker Timberland Properties. NYSAMLSs
- $475,0003 bd3 ba2.1k sqft5180 County Highway 14, Treadwell, NY 13846For SaleMLS ID #R1673985, Kim M. Riera, Listing by: Keller Williams Upstate NY Properties. NYSAMLSs
- $495,0004 bd4 ba3.2k sqft373-375 Main St, Oneonta, NY 13820For SaleMLS ID #R1687236, Tim Mullinnex, Listing by: Keller Williams Upstate NY Properties. NYSAMLSs
- $225,0002 bd2 ba1.5k sqft765 State Highway 205, Oneonta, NY 13820For SaleMLS ID #R1709547, Cher A. Brundage CRS, Listing by: Keller Williams Upstate NY Properties. NYSAMLSs
- $435,0002 bd2 ba2k sqft215 Oppermann Rd, South New Berlin, NY 13843For SaleMLS ID #R1706915, Becky L. Thomas ABR, Listing by: Benson Agency Real Estate LLC. NYSAMLSs
