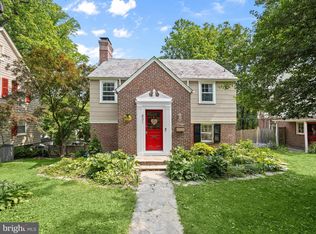
Welcome to 829 Glen Allen Drive, a charming Colonial nestled in Baltimore's sought-after Hunting Ridge Historic District. This beautifully maintained 3-bedroom, 1.5-bath home blends timeless character with extensive recent updates. Step inside to find gleaming refinished hardwood floors (2026), a spacious living room with a wood-burning fireplace, and a formal dining room accented with classic chair rail molding. The fully renovated kitchen (2026) features all-new cabinetry, solid surface counter tops, new appliances, updated finishes, and ample workspace, making it the heart of the home. Other recent improvements include interior and exterior painting (2026), a new electrical panel (2025), washer/dryer combo (2025), upper-level AC zone replacement (2024), and a tankless water heater (2024), providing peace of mind for years to come. Upstairs, you'll find three generously sized bedrooms and a beautifully updated full bath featuring elegant marble flooring and a marble tub/shower surround. Abundant natural light throughout and classic architectural details that reflect the home's historic charm. The exterior is equally impressive, showcasing a flagstone front walkway, custom rear landscaping, and a private flagstone patio perfect for relaxing or entertaining. The detached garage provides additional storage and off-street parking, while the unfinished basement offers excellent storage space or potential for a workshop. Ideally located near parks, trails, shopping, dining, major commuter routes, and downtown Baltimore, this move-in-ready home offers the perfect combination of historic charm, modern updates, and everyday convenience. Don't miss the opportunity to own this beautifully updated home in one of Baltimore's most desirable historic neighborhoods!
Sold for $358,700
$358,700
829 Glen Allen Dr, Baltimore, MD 21229
3beds
1,394sqft
Single Family Residence
Built in 1939
7,523 Square Feet Lot
$358,800 Zestimate®
$257/sqft
$2,301 Estimated rent
Home value
$358,800
$327,000 - $395,000
$2,301/mo
Zestimate® history
Owner options
List your home for rent
$2,301/mo
Rent Zestimate®
Find your next renter with Zillow Rental Manager. Plus, with online applications, you can quickly screen prospective tenants – for free.
$2,301/mo
Rent Zestimate®
Refinance and save
$2,357/mo
Est. payment
Refinancing to a lower rate could help reduce your monthly payments and save thousands over the life of the loan.
$2,357/mo
Est. payment
Explore your selling options
Work with a Zillow partner agent
Leverage their expertise and Zillow's premium Showcase listings to get your home seen by more buyers.
Get startedList with your own agent
Get your home in front of millions of buyers by listing it on Zillow.
Learn how to do itSell it yourself
Take full control of how buyers see your home on Zillow by listing For Sale by Owner (FSBO).
List your homeWhat's special
Wood-burning fireplaceAmple workspaceFully renovated kitchenCustom rear landscapingClassic chair rail moldingPrivate flagstone patioElegant marble flooring
Zillow last checked:
Listing updated:
Listed by:
Steve Dambrisi 443-677-0442,
RE/MAX Advantage Realty,
Listing Team: Team Kinnear
Bought with:
Rowena De Leon, 597153
Coldwell Banker Realty
Source: Bright MLS,MLS#: MDBA2218326
Facts & features
Interior
Bedrooms & bathrooms
- Bedrooms: 3
- Bathrooms: 2
- Full bathrooms: 1
- 1/2 bathrooms: 1
Rooms
- Room types: Living Room, Dining Room, Bedroom 2, Bedroom 3, Kitchen, Basement, Bedroom 1
Bedroom 1
- Features: Flooring - HardWood
- Level: Upper
- Area: 196 Square Feet
- Dimensions: 14 X 14
Bedroom 2
- Features: Flooring - HardWood
- Level: Upper
- Area: 168 Square Feet
- Dimensions: 12 X 14
Bedroom 3
- Features: Flooring - HardWood
- Level: Upper
- Area: 110 Square Feet
- Dimensions: 10 X 11
Basement
- Features: Flooring - Concrete
- Level: Lower
- Area: 250 Square Feet
- Dimensions: 10 X 25
Dining room
- Features: Flooring - HardWood, Chair Rail
- Level: Main
- Area: 143 Square Feet
- Dimensions: 11 X 13
Kitchen
- Features: Countertop(s) - Solid Surface, Kitchen - Electric Cooking, Kitchen - Country, Flooring - Luxury Vinyl Plank
- Level: Main
- Area: 90 Square Feet
- Dimensions: 9 X 10
Living room
- Features: Flooring - HardWood, Fireplace - Wood Burning
- Level: Main
- Area: 273 Square Feet
- Dimensions: 13 X 21
Heating
- Radiator, Natural Gas
Cooling
- Central Air, Zoned, Electric
Appliances
- Included: Microwave, Dishwasher, Refrigerator, Stainless Steel Appliance(s), Tankless Water Heater, Oven/Range - Electric, Dryer, Washer, Gas Water Heater
- Laundry: In Basement
Features
- Attic, Bathroom - Tub Shower, Chair Railings, Dining Area, Floor Plan - Traditional, Upgraded Countertops
- Flooring: Ceramic Tile, Hardwood, Marble, Wood
- Basement: Partial,Unfinished
- Number of fireplaces: 1
- Fireplace features: Mantel(s)
Interior area
- Total structure area: 2,061
- Total interior livable area: 1,394 sqft
- Finished area above ground: 1,394
- Finished area below ground: 0
Property
Parking
- Total spaces: 1
- Parking features: Garage Faces Rear, On Street, Detached
- Garage spaces: 1
- Has uncovered spaces: Yes
Accessibility
- Accessibility features: None
Features
- Levels: Three
- Stories: 3
- Patio & porch: Patio, Porch
- Pool features: None
Lot
- Size: 7,523 Square Feet
Details
- Additional structures: Above Grade, Below Grade
- Parcel number: 0328057900D023
- Zoning: R-1
- Special conditions: Standard
Construction
Type & style
- Home type: SingleFamily
- Architectural style: Colonial
- Property subtype: Single Family Residence
Materials
- Brick, Cement Siding
- Foundation: Stone
- Roof: Slate
Condition
- Excellent
- New construction: No
- Year built: 1939
Utilities & green energy
- Sewer: Public Sewer
- Water: Public
Community & HOA
Community
- Subdivision: Hunting Ridge Historic District
HOA
- Has HOA: No
Location
- Region: Baltimore
- Municipality: Baltimore City
Financial & listing details
- Price per square foot: $257/sqft
- Tax assessed value: $209,600
- Annual tax amount: $4,729
- Date on market: 6/12/2026
- Listing agreement: Exclusive Right To Sell
- Listing terms: Cash,Conventional,FHA,VA Loan
- Ownership: Fee Simple
Price history
| Date | Event | Price |
|---|---|---|
| 7/10/2026 | Sold | $358,700+2.5%$257/sqft |
Source:  Bright MLS #MDBA2218326 Report a problem Bright MLS #MDBA2218326 Report a problem | ||
| 6/29/2026 | Pending sale | $350,000$251/sqft |
Source: Bright MLS #MDBA2218326 Report a problem | ||
| 6/24/2026 | Price change | $350,000-4.1%$251/sqft |
Source: Bright MLS #MDBA2218326 Report a problem | ||
| 6/12/2026 | Listed for sale | $365,000+73.9%$262/sqft |
Source: Bright MLS #MDBA2218326 Report a problem | ||
| 10/14/2014 | Sold | $209,900$151/sqft |
Source: Public Record Report a problem | ||
| 6/3/2014 | Price change | $209,900-8.7%$151/sqft |
Source: Cummings & Co. Realtors #BA8351241 Report a problem | ||
| 5/16/2014 | Listed for sale | $229,900+4%$165/sqft |
Source: Cummings & Co. Realtors #BA8351241 Report a problem | ||
| 1/20/2005 | Sold | $221,000+132.9%$159/sqft |
Source: Public Record Report a problem | ||
| 12/3/1998 | Sold | $94,900$68/sqft |
Source: Public Record Report a problem | ||
Public tax history
| Year | Property taxes | Tax assessment |
|---|---|---|
| 2025 | -- | $200,400 +4.8% |
| 2024 | $4,512 +5.1% | $191,200 +5.1% |
| 2023 | $4,295 +1% | $182,000 |
| 2022 | $4,254 +1% | $182,000 +1.9% |
| 2021 | $4,213 +1% | $178,533 +1% |
| 2020 | $4,172 +0.5% | $176,800 |
| 2019 | $4,153 +0.5% | $176,800 +1% |
| 2018 | $4,133 +0.5% | $175,133 +0.5% |
| 2017 | $4,113 +0.6% | $174,300 +3.7% |
| 2016 | $4,087 | $168,133 +3.8% |
| 2015 | $4,087 | $161,967 +4% |
| 2014 | $4,087 | $155,800 |
| 2013 | -- | $155,800 |
| 2012 | -- | $155,800 -37.7% |
| 2011 | -- | $250,230 +4.9% |
| 2010 | -- | $238,500 +5.2% |
| 2009 | -- | $226,770 +5.5% |
| 2008 | -- | $215,040 +21.2% |
| 2007 | -- | $177,360 +27% |
| 2006 | -- | $139,680 +36.9% |
| 2005 | -- | $102,000 +4.1% |
| 2004 | -- | $97,976 +4.3% |
| 2003 | -- | $93,953 +4.5% |
| 2002 | -- | $89,930 |
| 2001 | -- | $89,930 |
Find assessor info on the county website
Neighborhood: Hunting Ridge
Nearby homes
- $385,0003 bd2 ba1.5k sqft831 Glen Allen Dr, Baltimore, MD 21229Sold
- $365,6003 bd2 ba1.2k sqft827 Glen Allen Dr, Baltimore, MD 21229Off Market
- $5,133-- bd-- ba-- sqft827 Glen Allen Dr, Baltimore, MD 21229Off Market
- $321,9003 bd2 ba1.2k sqft833 Glen Allen Dr, Baltimore, MD 21229Off Market
- $371,2003 bd2 ba1.5k sqft825 Glen Allen Dr, Baltimore, MD 21229Off Market
- $301,000-- bd1 ba1.7k sqft823 Glen Allen Dr, Baltimore, MD 21229Off Market
- $359,0003 bd2 ba1.6k sqft835 Glen Allen Dr, Baltimore, MD 21229Sold
- $356,800-- bd2 ba1k sqft826 Glen Allen Dr, Baltimore, MD 21229Off Market
Nearby schools
GreatSchools rating
- 5/10Thomas Jefferson Elementary SchoolGrades: PK-8Distance: 0.2 mi
- 1/10Edmondson-Westside High SchoolGrades: 9-12Distance: 0.7 mi
- 2/10Green Street AcademyGrades: 6-12Distance: 1.6 mi
Schools provided by the listing agent
- District: Baltimore City Public Schools
Source: Bright MLS. This data may not be complete. We recommend contacting the local school district to confirm school assignments for this home.
Get a cash offer in 3 minutes
Find out how much your home could sell for in as little as 3 minutes with a no-obligation cash offer.
Estimated market value
$358,800
Get a cash offer in 3 minutes
Find out how much your home could sell for in as little as 3 minutes with a no-obligation cash offer.
Estimated market value
$358,800
- Maryland
- Baltimore City
- Baltimore
- 21229
- Hunting Ridge
- 829 Glen Allen Dr
Nearby cities
Nearby neighborhoods
Nearby zip codes
Other Baltimore Topics
