Skip main navigation
Pending
  • $430,000

    829 GREENBELT CIRCLE, BRANDON, FL 33510

    3beds
    1,715sqft
    : 
    $2,921/mo
    Get pre-qualified
    Single Family Residence
    Built in 1990
    8,228 Square Feet Lot
    $-- Zestimate®
    $251/sqft
    $-- HOA

    What's special

    Overhead garage storageBeautifully updatedExpansive screened lanaiMeticulously maintainedFrench doorsBeautiful paversOpen-concept floor plan
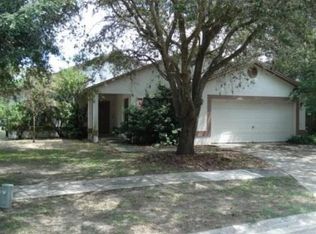
    Florida Living at Its Finest! Welcome home to this beautifully updated, meticulously maintained 3-bedroom, 2-bath residence offering 1,715 heated square feet on a spacious corner lot. Designed for both comfortable everyday living and unforgettable entertaining, this move-in-ready home features an open-concept floor plan that seamlessly extends through French doors to an incredible 1,200-square-foot screened outdoor living space. With more than $100,000 in recent upgrades and maintenance items , every major improvement has already been completed for you. Enjoy peace of mind with a new architectural shingle roof (2023), new A/C system with UV light and ductwork (2022), upgraded 225-amp electrical panel with an additional 125-amp subpanel for the swim spa and future outdoor kitchen (2023), new water heater (2026), fresh interior and exterior paint (2023), new exterior lighting, doors, and hardware (2023), plus updated appliances including an LG French door refrigerator (2025), LG microwave (2026), and Electrolux WashTower (2025). The backyard is truly the heart of this home. The expansive screened lanai showcases beautiful pavers, with insulated roof panels, a decorative tongue-and-groove wood ceiling with rich walnut stain, ceiling fans, and abundant space for year-round outdoor living. Whether you're hosting family gatherings, watching the big game, or simply relaxing after work, this space was designed to impress. The 19-foot Master Spa dual swim spa and hot tub provide the perfect place to exercise, unwind, and enjoy the Florida lifestyle in any season. A fully fenced backyard with new vinyl fencing and gates offers both privacy and room to play. Additional features include overhead garage storage, meticulous maintenance throughout, and true move-in-ready condition—just bring your personal belongings. Ideally located with convenient access to I-75 and I-4, shopping, dining, parks, and Florida's beautiful Gulf Coast beaches, this exceptional home offers the perfect combination of quality, comfort, and convenience. Homes with this level of care, extensive updates, and spectacular outdoor living space are rare. Schedule your private showing today and experience this exceptional property!
    40 days
    |
    77
    |
    2
    |

    Likely to sell faster than

    Zillow last checked:

    Listing updated:

    Listed by:

    Sandra Hammerbacher 813-965-1853,

    CHARLES RUTENBERG REALTY INC 727-538-9200

    Source: Stellar MLS,MLS#: TB8530168MLS LogoOriginating MLS: Suncoast Tampa

      Facts & features

      Interior

      Bedrooms & bathrooms
      • Bedrooms: 3
      • Bathrooms: 2
      • Full bathrooms: 2
      Primary bedroom
      • Features: Walk-In Closet(s)
      • Level: First
      • Area: 192 Square Feet
      • Dimensions: 16x12
      Bedroom 2
      • Features: Built-in Closet
      • Level: First
      • Area: 156 Square Feet
      • Dimensions: 13x12
      Bedroom 3
      • Features: Built-in Closet
      • Level: First
      • Area: 132 Square Feet
      • Dimensions: 12x11
      Dining room
      • Level: First
      • Area: 132 Square Feet
      • Dimensions: 12x11
      Kitchen
      • Features: Granite Counters
      • Level: First
      • Area: 108 Square Feet
      • Dimensions: 9x12
      Living room
      • Level: First
      • Area: 320 Square Feet
      • Dimensions: 20x16
      Heating
      • Central
      Cooling
      • Central Air
      Appliances
      • Included: Dishwasher, Disposal, Dryer, Electric Water Heater, Microwave, Range, Range Hood, Refrigerator, Washer
      • Laundry: Electric Dryer Hookup, Inside, Laundry Room, Washer Hookup
      Features
      • Attic Fan, Ceiling Fan(s), Eating Space In Kitchen, High Ceilings, Living Room/Dining Room Combo, Open Floorplan, Primary Bedroom Main Floor, Solid Surface Counters, Solid Wood Cabinets, Split Bedroom, Stone Counters, Vaulted Ceiling(s), Walk-In Closet(s)
      • Flooring: Carpet, Ceramic Tile, Laminate
      • Doors: French Doors
      • Windows: Window Treatments
      • Has fireplace: Yes
      • Fireplace features: Living Room, Wood Burning
      Interior area
      • Total structure area: 3,570
      • Total interior livable area: 1,715 sqft
      Video & virtual tour

      Property

      Parking
      • Total spaces: 2
      • Parking features: Garage Door Opener
      • Attached garage spaces: 2
      Features
      • Levels: One
      • Stories: 1
      • Patio & porch: Covered, Patio, Screened
      • Exterior features: Irrigation System, Rain Gutters
      • Has spa: Yes
      • Spa features: Above Ground, Heated, Swim Spa
      • Fencing: Vinyl
      Lot
      • Size: 8,228 Square Feet
      • Features: Corner Lot, In County, Level, Sidewalk
      • Residential vegetation: Mature Landscaping
      Details
      • Parcel number: U1429202BR00000300008.0
      • Zoning: PD
      • Special conditions: None

      Construction

      Type & style
      • Home type: SingleFamily
      • Architectural style: Traditional
      • Property subtype: Single Family Residence
      Materials
      • Block, Stucco
      • Foundation: Slab
      • Roof: Shingle
      Condition
      • Completed
      • New construction: No
      • Year built: 1990

      Utilities & green energy

      • Sewer: Public Sewer
      • Water: Public
      • Utilities for property: BB/HS Internet Available, Cable Available, Cable Connected, Electricity Available, Electricity Connected, Public, Sewer Available, Sewer Connected, Street Lights, Underground Utilities, Water Available, Water Connected

      Community & HOA

      Community
      • Pet fee: $0 monthly
      • Subdivision: LAKEMONT HILLS PH I
      HOA
      • Has HOA: No
      Location
      • Region: Brandon

      Financial & listing details

      • Price per square foot: $251/sqft
      • Tax assessed value: $301,690
      • Annual tax amount: $3,990
      • Date on market: 7/17/2026
      • Cumulative days on market: 20 days
      • Listing terms: Cash,Conventional,FHA,VA Loan
      • Ownership: Fee Simple
      • Total actual rent: 0
      • Electric utility on property: Yes
      • Road surface type: Asphalt

        Estimated market value

        Not available

        Estimated sales range

        Not available

        Not available

        Price history

        DateEventPrice
        7/22/2026Pending sale$430,000$251/sqft
        Source: Stellar MLS #TB8530168 Report a problem
        7/18/2026Listed for sale$430,000+100.9%$251/sqft
        Source: Stellar MLS #TB8530168 Report a problem
        7/28/2017Sold$214,000-2.7%$125/sqft
        Source: Public Record Report a problem
        6/25/2017Pending sale$219,900$128/sqft
        Source: Brandon Office #T2889261 Report a problem
        6/23/2017Listed for sale$219,900+23.9%$128/sqft
        Source: BHHS FLORIDA PROPERTIES GROUP #T2889261 Report a problem
        7/31/2015Sold$177,500-4.1%$103/sqft
        Source: Public Record Report a problem
        6/26/2015Pending sale$185,000$108/sqft
        Source: Brandon Realty, Inc. #T2754235 Report a problem
        5/4/2015Listed for sale$185,000-22.6%$108/sqft
        Source: Brandon Realty, Inc. #T2754235 Report a problem
        12/14/2007Listing removed$239,000$139/sqft
        Source: Owner Report a problem
        7/11/2007Listed for sale$239,000+104.3%$139/sqft
        Source: Owner Report a problem
        3/19/2002Sold$117,000+20.6%$68/sqft
        Source: Public Record Report a problem
        11/3/2000Sold$97,000$57/sqft
        Source: Public Record Report a problem

        Public tax history

        YearProperty taxesTax assessment
        2025$3,990 +8.3%$221,031 +2.9%
        2024$3,685 +22.3%$214,802 +18.9%
        2023$3,013 +6.3%$180,604 +3%
        2022$2,835 +1.8%$175,344 +3%
        2021$2,786 +3.2%$170,237 +1.4%
        2020$2,700 +3.8%$167,887 +2.3%
        2019$2,601 $164,112 -1.1%
        2018$2,601 -1.4%$165,971 +14.9%
        2017$2,638 +16.8%$144,462 +8.3%
        2016$2,259 -20.7%$133,351 +23.5%
        2015$2,849 +27.5%$107,954 +10%
        2014$2,235 $98,140 +10%
        2013$2,235 +13.4%$89,218 +7.5%
        2012$1,970 -11.8%$82,983 -13.4%
        2011$2,234 -4.8%$95,833 -6.1%
        2010$2,347 -9.6%$102,110 -10.6%
        2009$2,597 -23.8%$114,264 -25.9%
        2008$3,406 +76.1%$154,109 +42%
        2007$1,934 -4.1%$108,559 +2.5%
        2006$2,017 +0.5%$105,911 +3%
        2005$2,007 $102,826 +3%
        2004-- $99,831 +1.9%
        2003-- $97,970 +9.7%
        2002-- $89,309 +1.6%
        2001-- $87,903 +4.2%
        2000$1,592 $84,380
        Find assessor info on the county website

        Monthly payment

        Est. payment

        Payment breakdown

        Explore the cost of this home by adjusting the details. Changes won't be saved.
        All calculations are estimates and provided by Zillow, Inc. for informational purposes only. Actual amounts may vary.
        HOA fees may include property taxes on listings classified as Co-Ops. Contact the listing agent and/or owner for fee details.
        See how much you could borrow to make a competitive offer.

        Climate risks

        Neighborhood: 33510

        Getting around

        57 / 100
        Somewhat Walkable
        38 / 100
        Somewhat Bikeable

        Nearby schools

        GreatSchools rating
        Schools provided by the listing agent
        • Elementary: Seffner-HB
        • Middle: Mann-HB
        • High: Brandon-HB

        Source: Stellar MLS. This data may not be complete. We recommend contacting the local school district to confirm school assignments for this home.

        A local agent can set up tours, give advice and negotiate with sellers.

        Browse local experts

        Similar homes