MULTIPLE OFFERS RECEIVED, final offers due Sunday March 8, 2026 at 4pm CST. A rare Plumwood Estates offering that truly delivers. This extensively renovated four bedroom, three and a half-bath residence combines refined design, exceptional natural light, and thoughtfully curated living spaces to create a home that feels both elevated and effortlessly livable. Rich hardwood floors run throughout much of the home while expansive windows fill the interior with remarkable natural light, creating an inviting atmosphere year-round. The longtime owners have meticulously maintained the property and reimagined the main level floor plan to enhance flow, comfort, and functionality-perfect for both everyday living and elevated entertaining. The chef inspired kitchen features abundant cabinetry, generous prep space, a center island, beverage bar, and GE Cafe appliance package 2019. It serves as the heart of the home, opening seamlessly to the living and dining areas. The living room is striking, anchored by custom built-ins, a dramatic gas fireplace, and beautiful views of both the front and backyard. A flexible office or den provides an ideal space for today's work-from-home lifestyle. Completing the main level is the attached garage with epoxy flooring and custom organizers (2007), flowing perfectly into a thoughtfully designed laundry and mudroom featuring LG washer and dryer (2019). Upstairs, the spacious primary suite offers a true retreat with a beautifully updated bath featuring an oversized soaking tub, expansive walk-in shower with modern textures, and a tailored California Closets walk-in closet. Three additional bedrooms offer excellent flexibility for family, guests, or workspace. The second floor is supported by dedicated heating and air installed in 2019. The finished basement dramatically expands the home's living and entertaining space, featuring a recreation area, expansive workout room (2025), wet bar with Bosch dishwasher (2019) and disposal (2019), and an additional family room area completed in 2025-perfect for hosting gatherings, movie nights, or fitness. Outside, the welcoming front yard and private backyard create wonderful outdoor living. Enjoy the oversized patio with custom paver wall, professionally landscaped yard with sprinkler system, electric pet fence, and Trimlight permanent LED exterior lighting installed in 2023. A newer roof installed in 2021, Dual zoned furnace and AC (first floor 2018, second floor 2019) and 75 Gallon Bradford White H20 Heater 2023 adds additional peace of mind. Located in the heart of Schaumburg, the home is just moments from parks, the community pool, library, Woodfield Mall, exceptional dining, entertainment, retail, and Topgolf, with convenient access to I-90, Route 53/290, and O'Hare International Airport. With significant updates including the renovation, newer roof, and updated mechanicals, this home offers an exceptional combination of style, location, and lifestyle.
Closed
$951,013
829 Heatherstone Dr, Schaumburg, IL 60173
4beds
4,293sqft
Single Family Residence
Built in 1988
10,126 Square Feet Lot
$970,300 Zestimate®
$222/sqft
$5,138 Estimated rent
Home value
$970,300
$883,000 - $1.07M
$5,138/mo
Zestimate® history
Owner options
List your home for rent
$5,138/mo
Rent Zestimate®
Find your next renter with Zillow Rental Manager. Plus, with online applications, you can quickly screen prospective tenants – for free.
$5,138/mo
Rent Zestimate®
Refinance and save
$6,023/mo
Est. payment
Refinancing to a lower rate could help reduce your monthly payments and save thousands over the life of the loan.
$6,023/mo
Est. payment
Explore your selling options
Work with a Zillow partner agent
Leverage their expertise and Zillow's premium Showcase listings to get your home seen by more buyers.
Get startedList with your own agent
Get your home in front of millions of buyers by listing it on Zillow.
Learn how to do itSell it yourself
Take full control of how buyers see your home on Zillow by listing For Sale by Owner (FSBO).
List your homeWhat's special
Dramatic gas fireplaceRecreation areaElectric pet fenceCenter islandRich hardwood floorsFlexible office or denInviting atmosphere year-round
Zillow last checked:
Listing updated:
Listed by:
Lindsey Kaplan 415-215-0077,
@properties Christie's International Real Estate,
Amy Philpott, ABR,PSA,RENE 847-400-6645,
@properties Christie's International Real Estate
Bought with:
Christopher Hackett
Slack Realty Group
Source: MRED as distributed by MLS GRID,MLS#: 12581642
Facts & features
Interior
Bedrooms & bathrooms
- Bedrooms: 4
- Bathrooms: 4
- Full bathrooms: 3
- 1/2 bathrooms: 1
Rooms
- Room types: Breakfast Room, Exercise Room, Foyer, Utility Room-Lower Level, Office, Recreation Room
Primary bedroom
- Features: Flooring (Hardwood), Bathroom (Full)
- Level: Second
- Area: 280 Square Feet
- Dimensions: 14X20
Bedroom 2
- Features: Flooring (Hardwood)
- Level: Second
- Area: 143 Square Feet
- Dimensions: 13X11
Bedroom 3
- Features: Flooring (Hardwood)
- Level: Second
- Area: 140 Square Feet
- Dimensions: 14X10
Bedroom 4
- Features: Flooring (Hardwood)
- Level: Second
- Area: 140 Square Feet
- Dimensions: 10X14
Breakfast room
- Features: Flooring (Ceramic Tile)
- Level: Main
- Area: 130 Square Feet
- Dimensions: 10X13
Dining room
- Features: Flooring (Hardwood), Window Treatments (Window Treatments)
- Level: Main
- Area: 247 Square Feet
- Dimensions: 13X19
Exercise room
- Features: Flooring (Other)
- Level: Basement
- Area: 360 Square Feet
- Dimensions: 12X30
Family room
- Features: Flooring (Carpet)
- Level: Basement
- Area: 304 Square Feet
- Dimensions: 16X19
Foyer
- Features: Flooring (Hardwood)
- Level: Main
- Area: 110 Square Feet
- Dimensions: 10X11
Kitchen
- Features: Kitchen (Island, Breakfast Room, Updated Kitchen), Flooring (Ceramic Tile)
- Level: Main
- Area: 252 Square Feet
- Dimensions: 14X18
Laundry
- Features: Flooring (Ceramic Tile)
- Level: Main
- Area: 120 Square Feet
- Dimensions: 6X20
Living room
- Features: Flooring (Hardwood), Window Treatments (Window Treatments)
- Level: Main
- Area: 234 Square Feet
- Dimensions: 13X18
Office
- Features: Flooring (Hardwood), Window Treatments (Window Treatments)
- Level: Main
- Area: 169 Square Feet
- Dimensions: 13X13
Recreation room
- Features: Flooring (Ceramic Tile)
- Level: Basement
- Area: 350 Square Feet
- Dimensions: 14X25
Other
- Features: Flooring (Other)
- Level: Main
- Area: 189 Square Feet
- Dimensions: 9X21
Heating
- Natural Gas
Cooling
- Central Air
Appliances
- Included: Range, Microwave, Dishwasher, Refrigerator, Washer, Dryer, Disposal, Stainless Steel Appliance(s), Wine Refrigerator, Humidifier, Gas Water Heater
- Laundry: Main Level, Gas Dryer Hookup, In Unit, Sink
Features
- Wet Bar, Built-in Features, Walk-In Closet(s), Open Floorplan, Granite Counters, Quartz Counters
- Flooring: Hardwood, Carpet, Wood
- Windows: Screens, Drapes
- Basement: Finished,Unfinished,Crawl Space,Rec/Family Area,Storage Space,Full
- Number of fireplaces: 1
- Fireplace features: Gas Log, Gas Starter, Living Room
Interior area
- Total structure area: 4,293
- Total interior livable area: 4,293 sqft
- Finished area below ground: 1,227
Property
Parking
- Total spaces: 2
- Parking features: Concrete, Garage Door Opener, Yes, Garage Owned, Attached, Garage
- Attached garage spaces: 2
- Has uncovered spaces: Yes
Accessibility
- Accessibility features: No Disability Access
Features
- Stories: 2
- Patio & porch: Patio
- Exterior features: Lighting
- Fencing: Invisible
Lot
- Size: 10,126 Square Feet
- Dimensions: 83x122
- Features: Landscaped
Details
- Additional parcels included: 07144060090000
- Parcel number: 07144060100000
- Special conditions: None
- Other equipment: Ceiling Fan(s), Sump Pump, Sprinkler-Lawn, Radon Mitigation System
Construction
Type & style
- Home type: SingleFamily
- Property subtype: Single Family Residence
Materials
- Brick
- Foundation: Concrete Perimeter
- Roof: Asphalt
Condition
- New construction: No
- Year built: 1988
- Major remodel year: 2019
Utilities & green energy
- Electric: 200+ Amp Service
- Sewer: Storm Sewer
- Water: Public
Community & HOA
Community
- Features: Curbs, Sidewalks, Street Paved
- Security: Carbon Monoxide Detector(s)
- Subdivision: Plumwood Estates
HOA
- Has HOA: Yes
- Services included: Other
- HOA fee: $425 annually
Location
- Region: Schaumburg
Financial & listing details
- Price per square foot: $222/sqft
- Tax assessed value: $121,970
- Annual tax amount: $14,428
- Date on market: 3/4/2026
- Listing terms: Conventional
- Ownership: Fee Simple
Price history
| Date | Event | Price |
|---|---|---|
| 6/16/2026 | Sold | $951,013+7%$222/sqft |
Source:  MRED as distributed by MLS GRID #12581642 Report a problem MRED as distributed by MLS GRID #12581642 Report a problem | ||
| 5/22/2026 | Contingent | $889,000$207/sqft |
Source: MRED as distributed by MLS GRID #12581642 Report a problem | ||
| 5/20/2026 | Listing removed | $889,000$207/sqft |
Source: MRED as distributed by MLS GRID #12581642 Report a problem | ||
| 3/9/2026 | Contingent | $889,000$207/sqft |
Source: MRED as distributed by MLS GRID #12581642 Report a problem | ||
| 3/4/2026 | Listed for sale | $889,000+137.1%$207/sqft |
Source: MRED as distributed by MLS GRID #12581642 Report a problem | ||
| 10/6/2000 | Sold | $375,000$87/sqft |
Source: Public Record Report a problem | ||
Public tax history
| Year | Property taxes | Tax assessment |
|---|---|---|
| 2024 | $3,357 +3.9% | $12,197 +0% |
| 2023 | $3,230 +3.3% | $12,195 |
| 2022 | $3,127 +17.9% | $12,195 +29.6% |
| 2021 | $2,651 +1.2% | $9,413 |
| 2020 | $2,619 +1.8% | $9,413 -8.4% |
| 2019 | $2,572 -14% | $10,281 -3.4% |
| 2018 | $2,989 +1.5% | $10,647 |
| 2017 | $2,946 +5.1% | $10,647 |
| 2016 | $2,803 +5.9% | $10,647 +13.6% |
| 2015 | $2,648 +1% | $9,375 |
| 2014 | $2,622 +2.8% | $9,375 |
| 2013 | $2,551 -7.2% | $9,375 -14% |
| 2012 | $2,748 +3.9% | $10,905 |
| 2011 | $2,646 +7.2% | $10,905 |
| 2010 | $2,467 +27.5% | $10,905 +13.2% |
| 2009 | $1,935 +1.1% | $9,633 -20.3% |
| 2008 | $1,915 +8.6% | $12,079 |
| 2007 | $1,762 +16.9% | $12,079 +33.9% |
| 2006 | $1,507 +0.9% | $9,024 |
| 2005 | $1,494 +4.9% | $9,024 |
| 2004 | $1,424 +10.3% | $9,024 +28.9% |
| 2003 | $1,290 +4.9% | $7,000 |
| 2002 | $1,230 +11% | $7,000 |
| 2001 | $1,108 +2.4% | $7,000 +15.8% |
| 2000 | $1,082 | $6,047 |
| 1999 | $1,082 | $6,047 |
Find assessor info on the county website
Neighborhood: 60173
Nearby homes
- $591,5004 bd2 ba2.8k sqft829 Heatherstone Dr, Schaumburg, IL 60173Off Market
- $886,7005 bd3 ba3.3k sqft825 Heatherstone Dr, Schaumburg, IL 60173Off Market
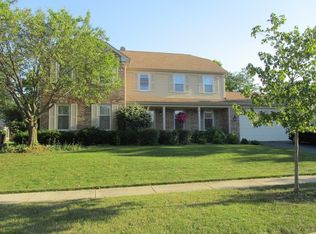
- $693,2004 bd2 ba2.7k sqft833 Heatherstone Dr, Schaumburg, IL 60173Off Market
- $581,7004 bd3 ba3.2k sqft828 Plumwood Dr, Schaumburg, IL 60173Off Market
- $666,1004 bd2 ba3.2k sqft828 Plumwood Dr, Schaumburg, IL 60173Off Market
- $801,0005 bd4 ba2.9k sqft821 Heatherstone Dr, Schaumburg, IL 60173Sold
- $752,6004 bd3 ba2.7k sqft824 Plumwood Dr, Schaumburg, IL 60173Off Market
- $655,0004 bd2 ba2.4k sqft832 Plumwood Dr, Schaumburg, IL 60173Sold
Nearby schools
GreatSchools rating
- 8/10Fairview Elementary SchoolGrades: K-6Distance: 0.7 mi
- 8/10Helen Keller Junior High SchoolGrades: 6-8Distance: 2.2 mi
- 10/10J B Conant High SchoolGrades: 9-12Distance: 0.3 mi
Schools provided by the listing agent
- Elementary: Fairview Elementary School
- Middle: Keller Junior High School
- High: J B Conant High School
- District: 54
Source: MRED as distributed by MLS GRID. This data may not be complete. We recommend contacting the local school district to confirm school assignments for this home.
Get a cash offer in 3 minutes
Find out how much your home could sell for in as little as 3 minutes with a no-obligation cash offer.
Estimated market value
$970,300
Get a cash offer in 3 minutes
Find out how much your home could sell for in as little as 3 minutes with a no-obligation cash offer.
Estimated market value
$970,300
- Illinois
- Cook County
- Schaumburg
- 60173
- 829 Heatherstone Dr
