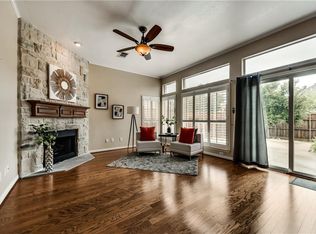
FRESHLY PAINTED SINGLE STORY HOME IN DESIREABLE SUBDIVISION CONVENIENT TO SHOPPING, HIGHWAYS, SCHOOLS & MORE! Mature Trees & Lush Landscaping Welcome You! Entry features Hardwood Floors, Glass Inlaid Front Door & Decorative Lighting. Formal Dining w Crown Molding & Vaulted Ceiling. Family Room has Wood Burning Fireplace & Backyard Views. Kitchen offers Hardwood Floors, Tile Backsplash, Stainless Steel Range & Pantry. Breakfast Area w Hardwood Floors, Window Seat & Door to Backyard. Master Suite has Vaulted Ceilings & Ensuite Bath w Dual Sinks, Soaker Tub, Sep Shower & Walk-In Closet. 2 Secondary Bedrooms & Add Full Bathm for Family or Guests. Utility Closet has Room for Full Size Washer & Dryer. Backyard features Awning Covered Patio, Storage Shed & Hardscaped Backyard w Wood Fence. 10x12 Storage Shed has Tile Floors, Electricity & Lights. 2 Car Rear Insulated Garage w Alley Access. Paneless Windows, Panel Box set up for Generator, Int Paint 2023, HVAC 2021, Roof 2021, Ext Paint 2019.
Sold
Price Unknown
829 High Meadow Ct, Lewisville, TX 75077
3beds
1,583sqft
Single Family Residence
Built in 1995
6,054 Square Feet Lot
$351,500 Zestimate®
$--/sqft
$2,162 Estimated rent
Home value
$351,500
$334,000 - $369,000
$2,162/mo
Zestimate® history
Owner options
List your home for rent
$2,162/mo
Rent Zestimate®
Find your next renter with Zillow Rental Manager. Plus, with online applications, you can quickly screen prospective tenants – for free.
$2,162/mo
Rent Zestimate®
Refinance and save
Refinancing to a lower rate could help reduce your monthly payments and save thousands over the life of the loan.
Explore your selling options
Work with a Zillow partner agent
Leverage their expertise and Zillow's premium Showcase listings to get your home seen by more buyers.
Get startedList with your own agent
Get your home in front of millions of buyers by listing it on Zillow.
Learn how to do itSell it yourself
Take full control of how buyers see your home on Zillow by listing For Sale by Owner (FSBO).
List your homeWhat's special
Vaulted ceilingsMature treesCrown moldingHardwood floorsDecorative lightingBackyard viewsStorage shed
Zillow last checked:
Listing updated:
Listed by:
Jane Clark 0479854 972-562-8883,
Keller Williams NO. Collin Cty 972-562-8883
Bought with:
Tyler Hall
Compass RE Texas, LLC.
Source: NTREIS,MLS#: 20394908
Facts & features
Interior
Bedrooms & bathrooms
- Bedrooms: 3
- Bathrooms: 2
- Full bathrooms: 2
Primary bedroom
- Features: En Suite Bathroom, Walk-In Closet(s)
- Level: First
- Dimensions: 14 x 12
Bedroom
- Features: Ceiling Fan(s)
- Level: First
- Dimensions: 10 x 12
Bedroom
- Features: Ceiling Fan(s)
- Level: First
- Dimensions: 11 x 10
Primary bathroom
- Features: Built-in Features, Dual Sinks, En Suite Bathroom, Garden Tub/Roman Tub, Separate Shower
- Level: First
Breakfast room nook
- Level: First
- Dimensions: 10 x 9
Dining room
- Level: First
- Dimensions: 10 x 11
Other
- Features: Built-in Features
- Level: First
Kitchen
- Features: Breakfast Bar, Built-in Features, Pantry
- Level: First
- Dimensions: 16 x 10
Living room
- Features: Fireplace
- Level: First
- Dimensions: 14 x 22
Heating
- Central, Natural Gas
Cooling
- Central Air, Ceiling Fan(s), Electric
Appliances
- Included: Dishwasher, Electric Range, Gas Water Heater, Microwave
- Laundry: Washer Hookup, Electric Dryer Hookup, In Kitchen
Features
- Decorative/Designer Lighting Fixtures, High Speed Internet, Pantry, Cable TV
- Flooring: Carpet, Ceramic Tile, Hardwood
- Has basement: No
- Number of fireplaces: 1
- Fireplace features: Family Room, Wood Burning
Interior area
- Total interior livable area: 1,583 sqft
Property
Parking
- Total spaces: 2
- Parking features: Alley Access, Door-Single, Driveway, Garage, Garage Door Opener, Garage Faces Rear
- Attached garage spaces: 2
- Has uncovered spaces: Yes
Features
- Levels: One
- Stories: 1
- Patio & porch: Awning(s), Covered, Front Porch, Patio
- Exterior features: Rain Gutters, Storage
- Pool features: None
- Fencing: Wood
Lot
- Size: 6,054 Square Feet
- Features: Interior Lot, Landscaped, Subdivision, Sprinkler System
Details
- Parcel number: R173774
Construction
Type & style
- Home type: SingleFamily
- Architectural style: Detached
- Property subtype: Single Family Residence
Materials
- Brick
- Foundation: Slab
- Roof: Composition
Condition
- Year built: 1995
Utilities & green energy
- Sewer: Public Sewer
- Water: Public
- Utilities for property: Sewer Available, Water Available, Cable Available
Community & HOA
Community
- Features: Curbs, Sidewalks
- Subdivision: Summit Ridge Estate Ph 1 & Ph 2
HOA
- Has HOA: No
Location
- Region: Lewisville
Financial & listing details
- Tax assessed value: $316,000
- Annual tax amount: $4,596
- Date on market: 8/4/2023
- Cumulative days on market: 11 days
- Listing terms: Cash,Conventional
Price history
| Date | Event | Price |
|---|---|---|
| 8/31/2023 | Pending sale | $331,000$209/sqft |
Source: NTREIS #20394908 Report a problem | ||
| 8/30/2023 | Sold | -- |
Source: NTREIS #20394908 Report a problem | ||
| 8/7/2023 | Contingent | $331,000$209/sqft |
Source: NTREIS #20394908 Report a problem | ||
| 8/4/2023 | Listed for sale | $331,000$209/sqft |
Source: NTREIS #20394908 Report a problem | ||
Public tax history
| Year | Property taxes | Tax assessment |
|---|---|---|
| 2025 | $5,444 -7.3% | $316,000 -7.1% |
| 2024 | $5,876 +658.6% | $340,000 +27.6% |
| 2023 | $775 -66.6% | $266,416 +10% |
| 2022 | $2,317 -0.4% | $242,196 +0.6% |
| 2021 | $2,327 +0.4% | $240,693 +1.5% |
| 2020 | $2,319 -0.3% | $237,171 +0.7% |
| 2019 | $2,327 +2.1% | $235,548 +10% |
| 2018 | $2,279 +2% | $214,148 +7.6% |
| 2017 | $2,234 | $199,076 +10% |
| 2016 | $2,234 -5.3% | $180,978 +4.7% |
| 2015 | $2,357 | $172,778 +7.2% |
| 2014 | $2,357 | $161,191 +10% |
| 2013 | $2,357 | $146,537 +0.6% |
| 2012 | -- | $145,603 +6.3% |
| 2011 | -- | $137,028 -5.9% |
| 2010 | -- | $145,626 -0.8% |
| 2009 | -- | $146,809 -1.2% |
| 2007 | $3,214 -3.8% | $148,570 +1.9% |
| 2006 | $3,339 +2.8% | $145,755 +2.7% |
| 2005 | $3,248 | $141,933 -2.1% |
| 2004 | -- | $145,032 -1.6% |
| 2003 | -- | $147,358 +5.3% |
| 2002 | -- | $139,936 +7.9% |
| 2001 | -- | $129,725 |
Find assessor info on the county website
Neighborhood: Summit Ridge Estates
Nearby homes
- $396,0004 bd2 ba2k sqft825 High Meadow Ct, Lewisville, TX 75077Off Market
- $442,5004 bd3 ba2.7k sqft833 High Meadow Ct, Lewisville, TX 75077Off Market
- $421,9004 bd2 ba2.4k sqft821 High Meadow Ct, Lewisville, TX 75077Off Market
- $350,5003 bd3 ba1.7k sqft837 High Meadow Ct, Lewisville, TX 75077Off Market
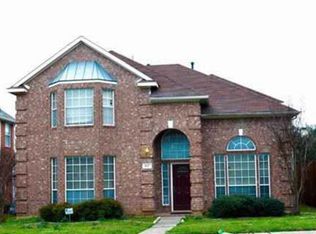
- $--3 bd3 ba2.1k sqft868 Pinnacle Cir, Lewisville, TX 75077Sold
- $411,000-- bd2 ba2.4k sqft864 Pinnacle Cir, Lewisville, TX 75077Off Market
- $--4 bd3 ba2.8k sqft872 Pinnacle Cir, Lewisville, TX 75077Sold
- $409,0004 bd2 ba2.3k sqft836 High Meadow Ct, Lewisville, TX 75077Off Market
Nearby schools
GreatSchools rating
- 6/10Degan Elementary SchoolGrades: PK-5Distance: 1.2 mi
- 2/10Huffines Middle SchoolGrades: 6-8Distance: 0.9 mi
- 3/10Lewisville High SchoolGrades: 9-12Distance: 0.9 mi
Schools provided by the listing agent
- Elementary: Degan
- Middle: Huffines
- High: Lewisville
- District: Lewisville ISD
Source: NTREIS. This data may not be complete. We recommend contacting the local school district to confirm school assignments for this home.
Get a cash offer in 3 minutes
Find out how much your home could sell for in as little as 3 minutes with a no-obligation cash offer.
Estimated market value
$351,500
Get a cash offer in 3 minutes
Find out how much your home could sell for in as little as 3 minutes with a no-obligation cash offer.
Estimated market value
$351,500
- Texas
- Denton County
- Lewisville
- 75077
- Summit Ridge Estates
- 829 High Meadow Ct
Nearby cities
Nearby neighborhoods
Nearby zip codes
Other Lewisville Topics
