Skip main navigation
Off market
  • $1,098,500

    829 Highway 540 W, Winter Haven, FL 33880

    5beds
    7,947sqft
    SingleFamily
    Built in 1924
    5 Acres Lot
    $1,098,500 Zestimate®
    $138/sqft
    $3,572 Estimated rent

    Home value

    $1,098,500

    $890,000 - $1.36M

    $3,572/mo

    Zestimate® history
    Loading
    Loading...

    Owner options

    List your home for rent

    $3,572/mo

    Rent Zestimate®

    Find your next renter with Zillow Rental Manager. Plus, with online applications, you can quickly screen prospective tenants – for free.

    Learn more

    $3,572/mo

    Rent Zestimate®

    Refinance and save

    $7,426/mo

    Est. payment

    Refinancing to a lower rate could help reduce your monthly payments and save thousands over the life of the loan.

    See today's rates

    $7,426/mo

    Est. payment

    Explore your selling options

    Work with a Zillow partner agent

    Leverage their expertise and Zillow's premium Showcase listings to get your home seen by more buyers.

    Get started

    List with your own agent

    Get your home in front of millions of buyers by listing it on Zillow.

    Learn how to do it

    Sell it yourself

    Take full control of how buyers see your home on Zillow by listing For Sale by Owner (FSBO).

    List your home

    What's special

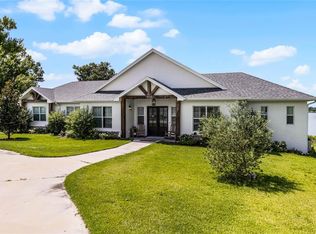
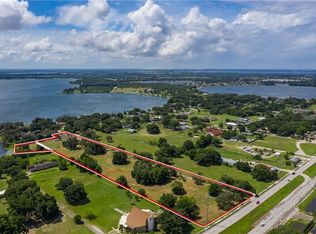
    This one-of-a-kind historic home offers tranquil privacy on the east side of Eagle Lake in Winter Haven. The home is inspired by the Frank Lloyd Wright Prairie-style of architecture, with emphasis on nature and detailed craftsmanship. The Prairie-style home is characterized by long, vertical bands of windows. They feature a multi-paned geometric design which is also found throughout the interior. The style of the home is designed to be in harmony with the lakeside site and to put the spectacular sunsets on full display. The home lot is approximately 5 acres of landscaped yard with a generous 600+ feet of lakefront. The rooms in the home are exceptionally large with unique characteristics and craftsmanship. The interior doors are made of solid wood with a custom geometric pattern that is unique to this home. Many of the rooms have solid-wood tongue and groove paneling made of red wood, cypress, cherry, white pine, and cedar. All the bedrooms have stunning views of the property and/or the lake. The 134 steel casement windows can be opened by solid copper hardware and have ivory granite windowsills. The roof on the home is architectural terracotta clay tile made by the Ludowici Tile Co. It is the highest quality terracotta roof tile available with a 50+ year life. There are 4 brick fireplaces throughout the first floor. Three are found indoors while a fourth is located on an outdoor brick patio. The second floor features 4 large bedrooms with full bathrooms. The 3rd floor air-conditioned attic has been converted into living space with a full bath. In addition, there are 3 half bathrooms on the first floor. The first-floor rooms are a combination of tile and narrow-gauge hardwood floors with beautiful geometric patterns. The original custom terracotta tile is an artisan creation. The house has a full basement with storm cellar doors that give access to the outside but are securely locked from the inside. The large kitchen and pantry feature an abundant 50 feet of stainless steel countertops and 4 sinks. The kitchen cabinetry is solid cherry wood. The kitchen also features a commercial-size Sub-Zero refrigerator. Specimen plant species on the property include: giant camphor tree, 100 yr. live oak, unique varieties of avocado, mango trees, blueberry, finger lime, lemon and lime trees, plus many exotic flowering plants. There is an additional 7 acres of producing Valencia grove that can be added to the sale to provide agricultural zoning for tax and for income purposes.

    This property is not currently displayed as for sale or rent on Zillow. This may be different from what's on other websites or public sources.

    Facts & features

    Interior

    Bedrooms & bathrooms
    • Bedrooms: 5
    • Bathrooms: 8
    • Full bathrooms: 5
    • 1/2 bathrooms: 3
    Heating
    • Forced air, Electric
    Cooling
    • Central
    Appliances
    • Included: Dishwasher, Refrigerator
    • Laundry: Laundry Room
    Features
    • Ceiling Fans(s), Crown Molding, Solid Wood Cabinets, Built in Features, Dumbwaiter, Coffered Ceiling(s)
    • Flooring: Tile, Carpet, Hardwood
    • Windows: Window Treatments, Blinds
    • Has fireplace: Yes
    • Fireplace features: Family Room, Living Room, Wood Burning, Other Room
    Interior area
    • Structure area source: Owner
    • Total interior livable area: 7,947 sqft

    Property

    Parking
    • Total spaces: 5
    • Parking features: Garage - Detached
    Features
    • Levels: Multi/Split
    • Exterior features: Stucco
    • Has view: Yes
    • View description: Water
    • Has water view: Yes
    • Water view: Water
    • Waterfront features: Lake
    • Body of water: EAGLE LAKE
    Lot
    • Size: 5 Acres
    • Features: Street Private, Unincorporated, Street Unpaved
    Details
    • Parcel number: 262906673000000150
    • Zoning: XX

    Construction

    Type & style
    • Home type: SingleFamily
    Materials
    • Frame
    • Foundation: Retaining Wall
    • Roof: Tile
    Condition
    • Year built: 1924

    Utilities & green energy

    • Sewer: Septic Tank
    • Water: Well
    • Utilities for property: Electricity Connected, Phone Available

    Community & HOA

    Community
    • Security: Smoke Detector(s), Security System, Security Lights
    • Subdivision: LAWTEY & THOMPSONS SUB
    Location
    • Region: Winter Haven

    Financial & listing details

    • Price per square foot: $138/sqft
    • Tax assessed value: $811,976
    • Annual tax amount: $5,033

    Price history

    DateEventPrice
    1/19/2021Listing removed--
    Source: Stellar MLS Report a problem
    1/4/2021Listed for sale$2,500,000+380.8%$315/sqft
    Source: CROSBY & ASSOCIATES, INC. #P4913713 Report a problem
    12/12/2001Sold$520,000$65/sqft
    Source: Public Record Report a problem

    Public tax history

    YearProperty taxesTax assessment
    2025$5,033 +2.8%$429,503 +2.8%
    2024$4,895 +1.9%$417,991 +3%
    2023$4,802 +1.9%$405,726 +2.8%
    2022$4,714 -1.8%$394,500 +2.2%
    2021$4,803 +0.6%$386,154 +1.3%
    2020$4,776 -0.4%$381,138 +2.4%
    2019$4,793 -7.9%$372,380 +1.4%
    2018$5,206 +11.5%$367,367 +1.7%
    2017$4,668 -0.2%$361,112 +1.7%
    2016$4,679 -1.8%$355,002 +0.6%
    2015$4,765 +292.2%$352,710 +0.5%
    2014$1,215 -74.8%$350,926 +0.9%
    2013$4,812 +0.3%$347,754 -0.6%
    2012$4,800 -7.4%$349,826 -4.1%
    2010$5,186 -11.2%$364,665 -5.3%
    2009$5,841 +7.3%$385,029 +0.1%
    2008$5,446 $384,671
    Find assessor info on the county website

    Neighborhood: 33880

    Nearby schools

    GreatSchools rating
    Schools provided by the listing agent
    • Elementary: Lake Shipp Elem
    • Middle: Westwood Middle
    • High: Lake Region High

    Source: The MLS. This data may not be complete. We recommend contacting the local school district to confirm school assignments for this home.

    Get a cash offer in 3 minutes
    Find out how much your home could sell for in as little as 3 minutes with a no-obligation cash offer.
    Estimated market value
    $1,098,500
    Get a cash offer in 3 minutes
    Find out how much your home could sell for in as little as 3 minutes with a no-obligation cash offer.
    Estimated market value
    $1,098,500