Skip main navigation
Off market
  • $1,577,200

    829 Holly Dr E, Annapolis, MD 21409

    4beds
    3,810sqft
    SingleFamily
    Built in 1967
    0.72 Acres Lot
    $1,577,200 Zestimate®
    $414/sqft
    $6,290 Estimated rent

    Home value

    $1,577,200

    $1.47M - $1.70M

    $6,290/mo

    Zestimate® history
    Loading
    Loading...

    Owner options

    List your home for rent

    $6,290/mo

    Rent Zestimate®

    Find your next renter with Zillow Rental Manager. Plus, with online applications, you can quickly screen prospective tenants – for free.

    Learn more

    $6,290/mo

    Rent Zestimate®

    Refinance and save

    $7,785/mo

    Est. payment

    Refinancing to a lower rate could help reduce your monthly payments and save thousands over the life of the loan.

    See today's rates

    $7,785/mo

    Est. payment

    Explore your selling options

    Work with a Zillow partner agent

    Leverage their expertise and Zillow's premium Showcase listings to get your home seen by more buyers.

    Get started

    List with your own agent

    Get your home in front of millions of buyers by listing it on Zillow.

    Learn how to do it

    Sell it yourself

    Take full control of how buyers see your home on Zillow by listing For Sale by Owner (FSBO).

    List your home

    What's special

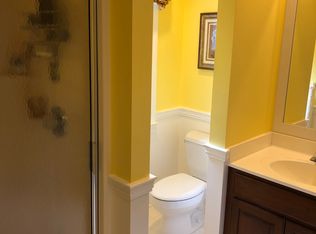
    Wonderful all brick Federal style Colonial home with over 3800 sqft in main house and detached 2 car garage with an additional 600 Sqft of finished space above; with DEEDED BOAT SLIP and POOL on 3/4 acre lot in the sought-after Amberley neighborhood. This amazing 4 bedroom, 3.5 bath home with possible 5th bedroom in lower level has everything you are looking for! Great neighborhood, water access, deeded boat slip, in-ground diving pool, lots of land/privacy, detached 2 car garage with finished 2nd floor with a gym, wine cellar, enormous screened porch, beautiful gourmet kitchen, open floor plan throughout for easy entertaining inside and out and so much more. Renovated in both 2007 and 2014, no detail has been overlooked and you can enjoy peace of mind with the whole house generator, new windows (2014), new HVAC (2014) regularly serviced septic system, 2 steel sump pumps and french drains throughout basement (2018). The upper level of the home boasts 4 generously sized bedrooms including a Master Suite with lots of closet space and luxurious Master Bath with double vanity, heated floors and walk-in shower with multiple showerheads and the oversized Hall Bath is just as spa-like with heated floors and a high-end therapeutic jetted/bubbler soaking tub. The finished lower level provides even more room for everyone to hang out with a spacious living area with fireplace, spectacular 500 bottle wine cellar with wine barrel flooring, and provides a bonus room/possible 5th bedroom and full bath. Perfectly situated on a large lot and nestled back off the street, the park-like setting gives you the feeling of privacy within a wonderful family friendly community. The Amberley neighborhood boasts 3 community piers on Whitehall and Ridout creeks and is just around the bend from the Chesapeake Bay, Annapolis, and the Bay Bridge, you can enjoy boating and fishing on the Bay, as well as walking, jogging, and bike riding along the scenic roads and trails which meander through the neighborhood. Located in the award-winning Broadneck school district and with easy access to RT 50, Annapolis, shops and restaurants this property is a must see! Welcome Home!

    This property is off market, which means it's not currently listed for sale or rent on Zillow. This may be different from what's available on other websites or public sources.
    Facts & features

    Interior

    Bedrooms & bathrooms
    • Bedrooms: 4
    • Bathrooms: 4
    • Full bathrooms: 3
    • 1/2 bathrooms: 1
    Heating
    • Forced air
    Cooling
    • Central
    Appliances
    • Included: Dishwasher, Dryer, Freezer, Microwave, Range / Oven, Refrigerator, Washer
    Features
    • Ceiling Fan(s), Kitchen Island, Window Treatments, Recessed Lighting, Walk-In Closet(s), Built-Ins, Dining Area, Eat-in Kitchen, Crown Molding, Open Floorplan, Wood Floors, Attic, Wet/Dry Bar, Wainscotting, Breakfast Area, Upgraded Countertops, Kitchen - Gourmet, Combination Kitchen/Dining, Wine Storage, Tub Shower, Primary Bath(s)
    • Flooring: Hardwood
    • Basement: Finished
    • Has fireplace: Yes
    Interior area
    • Total interior livable area: 3,810 sqft
    • Finished area below ground: 1250

    Property

    Parking
    • Total spaces: 6
    • Parking features: Garage - Detached
    Features
    • Exterior features: Brick
    • Pool features: Private
    Lot
    • Size: 0.72 Acres
    Details
    • Parcel number: 0302515172100
    • Special conditions: Standard

    Construction

    Type & style
    • Home type: SingleFamily
    • Architectural style: Conventional
    Materials
    • brick
    • Roof: Asphalt
    Condition
    • Year built: 1967

    Community & HOA

    Location
    • Region: Annapolis

    Financial & listing details

    • Price per square foot: $414/sqft
    • Tax assessed value: $1,075,733
    • Annual tax amount: $12,063

    Price history

    DateEventPrice
    10/23/2020Sold$1,192,000-4.6%$313/sqft
    Source: Public Record Report a problem
    8/20/2020Pending sale$1,250,000$328/sqft
    Source: Compass (Urban Compass Inc) #MDAA441706 Report a problem
    8/14/2020Listed for sale$1,250,000+42.9%$328/sqft
    Source: Compass (Urban Compass Inc) #MDAA441706 Report a problem
    6/10/2014Sold$875,000$230/sqft
    Source: Public Record Report a problem
    4/7/2014Pending sale$875,000$230/sqft
    Source: Long & Foster Real Estate #AA8310842 Report a problem
    4/6/2014Listed for sale$875,000+19.9%$230/sqft
    Source: Long & Foster Real Estate #AA8310842 Report a problem
    5/25/2004Sold$730,000$192/sqft
    Source: Public Record Report a problem

    Public tax history

    YearProperty taxesTax assessment
    2025$12,063 +9.8%$1,075,733 +7.2%
    2024$10,991 +7.1%$1,003,700 +6.8%
    2023$10,266 +12.1%$940,100 +7.3%
    2022$9,159 +7.8%$876,500 +7.8%
    2021$8,495 +0.2%$812,900 +0.2%
    2020$8,482 +0.2%$810,900 -0.2%
    2019$8,469 +3.5%$812,900 +0.7%
    2018$8,182 +7.9%$806,900 +8.5%
    2017$7,581 $743,767 +9.3%
    2016-- $680,633 +10.2%
    2015-- $617,500 +2.5%
    2014-- $602,400 +2.6%
    2013-- $587,300 +2.6%
    2012-- $572,200
    2011-- $572,200
    2010-- $572,200 -21.5%
    2009-- $728,800 +13.7%
    2008-- $641,230 +15.8%
    2007-- $553,660 +18.8%
    2006-- $466,090 +7.3%
    2005-- $434,532 +7.8%
    2004-- $402,976 +8.5%
    2003-- $371,420 +3.8%
    2002-- $357,792 +4%
    2001-- $344,166
    Find assessor info on the county website

    Neighborhood: 21409

    Nearby schools

    GreatSchools rating
    Schools provided by the listing agent
    • Elementary: WINDSOR FARM
    • Middle: SEVERN RIVER
    • High: BROADNECK
    • District: ANNE ARUNDEL COUNTY PUBLIC SCHOOLS

    Source: The MLS. This data may not be complete. We recommend contacting the local school district to confirm school assignments for this home.

    Get a cash offer in 3 minutes
    Find out how much your home could sell for in as little as 3 minutes with a no-obligation cash offer.
    Estimated market value
    $1,577,200
    Get a cash offer in 3 minutes
    Find out how much your home could sell for in as little as 3 minutes with a no-obligation cash offer.
    Estimated market value
    $1,577,200