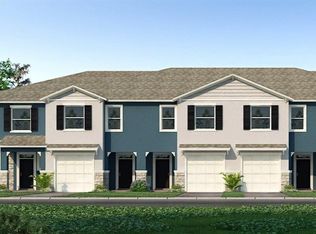
829 HORIZON WAY, CLEARWATER, FL 33764
Home value
$362,100
$330,000 - $395,000
$3,426/mo
Owner options
$3,426/mo
Rent Zestimate®
Find your next renter with Zillow Rental Manager. Plus, with online applications, you can quickly screen prospective tenants – for free.
$3,426/mo
Rent Zestimate®
$2,774/mo
Est. payment
Refinancing to a lower rate could help reduce your monthly payments and save thousands over the life of the loan.
$2,774/mo
Est. payment
Explore your selling options
Work with a Zillow partner agent
Leverage their expertise and Zillow's premium Showcase listings to get your home seen by more buyers.
Get startedList with your own agent
Get your home in front of millions of buyers by listing it on Zillow.
Learn how to do itSell it yourself
Take full control of how buyers see your home on Zillow by listing For Sale by Owner (FSBO).
List your homeWhat's special
Zillow last checked:
Listing updated:
Traci Emery-Jones 727-687-2088,
IVY LEAGUE REALTY 727-687-2088,
Charlie Jones 727-608-7042,
IVY LEAGUE REALTY
Bruno Lapeyre, 3528411
LOKATION

Facts & features
Interior
Bedrooms & bathrooms
- Bedrooms: 3
- Bathrooms: 3
- Full bathrooms: 2
- 1/2 bathrooms: 1
Primary bedroom
- Features: Dual Sinks, En Suite Bathroom, Shower No Tub, Stone Counters, Walk-In Closet(s)
- Level: Second
- Area: 192 Square Feet
- Dimensions: 12x16
Bedroom 2
- Features: Jack & Jill Bathroom, Built-in Closet
- Level: Second
- Area: 120 Square Feet
- Dimensions: 10x12
Bedroom 3
- Features: Jack & Jill Bathroom, Built-in Closet
- Level: Second
- Area: 110 Square Feet
- Dimensions: 10x11
Great room
- Level: First
- Area: 210 Square Feet
- Dimensions: 15x14
Kitchen
- Features: Stone Counters, Pantry
- Level: First
- Area: 165 Square Feet
- Dimensions: 11x15
Loft
- Level: Second
- Area: 108 Square Feet
- Dimensions: 12x9
Heating
- Central
Cooling
- Central Air
Appliances
- Included: Dishwasher, Disposal, Dryer, Electric Water Heater, Exhaust Fan, Ice Maker, Microwave, Range, Range Hood, Refrigerator, Washer
- Laundry: Laundry Closet
Features
- High Ceilings, Open Floorplan, PrimaryBedroom Upstairs, Smart Home, Split Bedroom, Stone Counters, Thermostat
- Flooring: Carpet, Luxury Vinyl
- Windows: Hurricane Shutters
- Has fireplace: No
Interior area
- Total structure area: 1,758
- Total interior livable area: 1,758 sqft
Property
Parking
- Total spaces: 1
- Parking features: Garage - Attached
- Attached garage spaces: 1
Features
- Levels: Two
- Stories: 2
- Exterior features: Rain Gutters
Lot
- Size: 1,782 Square Feet
- Dimensions: 20 x 89
Details
- Parcel number: 182916049130000250
- Special conditions: None
Construction
Type & style
- Home type: Townhouse
- Property subtype: Townhouse
Materials
- Block, Concrete
- Foundation: Slab
- Roof: Shingle
Condition
- New construction: No
- Year built: 2025
Utilities & green energy
- Sewer: Public Sewer
- Water: Public
- Utilities for property: Electricity Connected, Sewer Connected, Underground Utilities, Water Connected
Community & HOA
Community
- Features: Sidewalks
- Pet fee: $0 monthly
- Subdivision: BAYSIDE POINTE
HOA
- Has HOA: Yes
- Services included: Maintenance Grounds
- HOA fee: $158 monthly
- HOA name: Access Management/ Carleisha
- HOA phone: 813-421-9898
Location
- Region: Clearwater
Financial & listing details
- Price per square foot: $208/sqft
- Tax assessed value: $63,750
- Annual tax amount: $1,233
- Date on market: 3/12/2026
- Cumulative days on market: 15 days
- Listing terms: Cash,Conventional,FHA,VA Loan
- Ownership: Fee Simple
- Total actual rent: 0
- Electric utility on property: Yes
- Road surface type: Paved
Price history
| Date | Event | Price |
|---|---|---|
| 4/30/2026 | Sold | $365,000-2.6%$208/sqft |
Source: | ||
| 3/28/2026 | Pending sale | $374,900$213/sqft |
Source: | ||
| 3/19/2026 | Price change | $374,900-2.6%$213/sqft |
Source: | ||
| 3/12/2026 | Listed for sale | $385,000-1.3%$219/sqft |
Source: | ||
| 11/2/2025 | Listing removed | $389,900$222/sqft |
Source: | ||
| 10/22/2025 | Price change | $389,900-4.2%$222/sqft |
Source: | ||
| 8/4/2025 | Listed for sale | $407,000-5.3%$232/sqft |
Source: | ||
| 3/26/2025 | Sold | $430,000-1.9%$245/sqft |
Source: | ||
| 10/28/2024 | Pending sale | $438,340$249/sqft |
Source: | ||
| 9/18/2024 | Listed for sale | $438,340$249/sqft |
Source: | ||
Public tax history
| Year | Property taxes | Tax assessment |
|---|---|---|
| 2025 | $1,234 +2.1% | $63,750 |
| 2024 | $1,208 +330% | $63,750 +476.5% |
| 2023 | $281 | $11,059 |
| 2022 | -- | -- |
Neighborhood: 33765
Nearby homes
- $404,9903 bd3 ba1.6k sqft823 Horizon Way, Clearwater, FL 33765Sold

- $424,9903 bd3 ba1.7k sqft837 Horizon Way, Clearwater, FL 33765Sold

- $162,435-- bd-- ba-- sqftDruid Rd, Clearwater, FL 33765Off Market
- $409,9903 bd3 ba1.6k sqft817 Horizon Way, Clearwater, FL 33764Sold

- $399,9903 bd3 ba1.6k sqft843 Horizon Way, Clearwater, FL 33765Sold
- $400,0003 bd3 ba1.6k sqft811 Horizon Way, Clearwater, FL 33764Sold
- $399,9903 bd3 ba1.6k sqft849 Horizon Way, Clearwater, FL 33765Sold
- $430,0003 bd3 ba1.7k sqft805 Horizon Way, Clearwater, FL 33765Sold
Nearby schools
GreatSchools rating
- 7/10Belcher Elementary SchoolGrades: PK-5Distance: 2 mi
- 6/10Oak Grove Middle SchoolGrades: 6-8Distance: 1 mi
- 5/10Clearwater High SchoolGrades: 9-12Distance: 1.4 mi
Schools provided by the listing agent
- Elementary: Belcher Elementary-PN
- Middle: Oak Grove Middle-PN
- High: Clearwater High-PN
Source: Stellar MLS. This data may not be complete. We recommend contacting the local school district to confirm school assignments for this home.
Get a cash offer in 3 minutes
- Florida
- Pinellas County
- Clearwater
- 33765
- 829 HORIZON WAY