Skip main navigation
Sold for $306,000
  • $306,000

    829 Horsemens Path, Cantonment, FL 32533

    4beds
    1,868sqft
    Single Family Residence
    Built in 1996
    10,018 Square Feet Lot
    $308,900 Zestimate®
    $164/sqft
    $2,108 Estimated rent

    Home value

    $308,900

    $278,000 - $343,000

    $2,108/mo

    Zestimate® history
    Loading
    Loading...

    Owner options

    List your home for rent

    $2,108/mo

    Rent Zestimate®

    Find your next renter with Zillow Rental Manager. Plus, with online applications, you can quickly screen prospective tenants – for free.

    Learn more

    $2,108/mo

    Rent Zestimate®

    Refinance and save

    $2,008/mo

    Est. payment

    Refinancing to a lower rate could help reduce your monthly payments and save thousands over the life of the loan.

    See today's rates

    $2,008/mo

    Est. payment

    Explore your selling options

    Work with a Zillow partner agent

    Leverage their expertise and Zillow's premium Showcase listings to get your home seen by more buyers.

    Get started

    List with your own agent

    Get your home in front of millions of buyers by listing it on Zillow.

    Learn how to do it

    Sell it yourself

    Take full control of how buyers see your home on Zillow by listing For Sale by Owner (FSBO).

    List your home

    What's special

    Fruit treesAdditional bedroomsFour spacious bedroomsBathed in natural lightAll-brick residenceNew quartz countertopsBrand-new white quartz countertops
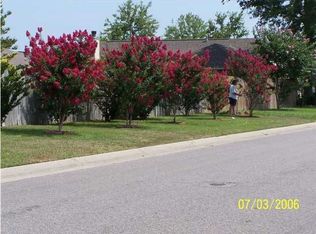
    Welcome to your dream home at **829 Horsemen's Path, Cantonment, FL 32533**! This meticulously maintained all-brick residence offers the perfect blend of modern convenience and cozy charm. Featuring four spacious bedrooms, each designed with comfort in mind and bathed in natural light, this home also boasts two modern bathrooms with stylish updates, including new quartz countertops and contemporary fixtures. Step through the stunning inlaid glass door into a bright and airy entrance, where scratch-resistant engineered wood floors flow seamlessly throughout. The inviting living room, complete with a wood-burning fireplace, is perfect for family gatherings and adjoins a gourmet kitchen equipped with brand-new white quartz countertops, freshly painted cabinets, and stainless-steel appliances. The expansive fenced yard is an entertainer’s paradise, featuring an established pergola, vibrant flowers, fruit trees (lemon tree, blue berry, apple tree), and a 10’x16’ shed for extra storage. With architectural roof shingles and gutters for added durability, this home also offers a split floor plan for privacy, with the master suite on one side and additional bedrooms on the other. This splendid home is not just a place to live; it's a lifestyle waiting to be embraced. Don’t miss your chance to make it yours—schedule your showing today!

    Zillow last checked:

    Listing updated:

    Listed by:

    Maritza Lee 850-377-2292,

    Coastal Realty Partners

    Bought with:

    Sarah Peer

    KELLER WILLIAMS REALTY GULF COAST

    Source: PAR,MLS#: 672731MLS Logo

    Facts & features

    Interior

    Bedrooms & bathrooms
    • Bedrooms: 4
    • Bathrooms: 2
    • Full bathrooms: 2
    Rooms
    • Room types: Office
    Primary bedroom
    • Level: First
    • Area: 239.96
    • Dimensions: 17.14 x 14
    Bedroom
    • Level: First
    • Area: 90
    • Dimensions: 10 x 9
    Bedroom 1
    • Level: First
    • Area: 132.25
    • Dimensions: 11.5 x 11.5
    Bedroom 2
    • Level: First
    • Area: 124.2
    • Dimensions: 11.5 x 10.8
    Dining room
    • Level: First
    • Area: 168
    • Dimensions: 14 x 12
    Living room
    • Level: First
    • Area: 342
    • Dimensions: 18 x 19
    Heating
    • Natural Gas
    Cooling
    • Central Air, Ceiling Fan(s)
    Appliances
    • Included: Gas Water Heater, Dishwasher
    Features
    • Ceiling Fan(s)
    • Flooring: Tile
    • Has basement: No
    Interior area
    • Total structure area: 1,868
    • Total interior livable area: 1,868 sqft

    Property

    Parking
    • Total spaces: 2
    • Parking features: 2 Car Garage
    • Garage spaces: 2
    Features
    • Levels: One
    • Stories: 1
    • Pool features: None
    • Fencing: Back Yard
    Lot
    • Size: 10,018 Square Feet
    • Features: Central Access
    Details
    • Additional structures: Yard Building
    • Parcel number: 211n302001013002
    • Zoning description: Res Single

    Construction

    Type & style
    • Home type: SingleFamily
    • Architectural style: Traditional
    • Property subtype: Single Family Residence
    Materials
    • Brick
    • Foundation: Slab
    • Roof: Shingle
    Condition
    • Resale
    • New construction: No
    • Year built: 1996

    Utilities & green energy

    • Electric: Circuit Breakers
    • Sewer: Public Sewer
    • Water: Public

    Community & HOA

    Community
    • Subdivision: Forest Creek
    HOA
    • Has HOA: Yes
    • Services included: None
    • HOA fee: $30 annually
    Location
    • Region: Cantonment

    Financial & listing details

    • Price per square foot: $164/sqft
    • Tax assessed value: $254,872
    • Annual tax amount: $1,467
    • Price range: $306K - $306K
    • Date on market: 10/23/2025
    • Cumulative days on market: 16 days

    Price history

    DateEventPrice
    12/9/2025Sold$306,000-7.8%$164/sqft
    Source: PAR #672731 Report a problem
    11/14/2025Contingent$332,000$178/sqft
    Source: PAR #672731 Report a problem
    10/23/2025Listed for sale$332,000+190%$178/sqft
    Source: PAR #672731 Report a problem
    5/3/2000Sold$114,500+11.7%$61/sqft
    Source: Public Record Report a problem
    11/18/1996Sold$102,500$55/sqft
    Source: Public Record Report a problem

    Public tax history

    YearProperty taxesTax assessment
    2024$1,467 +1.3%$254,872 +4.9%
    2023$1,449 +2.7%$242,864 +9.2%
    2022$1,410 +0.8%$222,314 +22.5%
    2021$1,399 +2.6%$181,419 +14.8%
    2020$1,364 +2%$158,018 +4.9%
    2019$1,336 $150,594 +23.8%
    2018$1,336 +0.3%$121,652 +2.1%
    2017$1,332 +0.4%$119,150 +2.1%
    2016$1,326 +1.3%$116,700 +0.7%
    2015$1,310 $115,889 +0.8%
    2014$1,310 $114,970 +1.5%
    2013-- $113,271
    2012-- $113,271 -4.8%
    2011-- $118,920 -3.8%
    2010-- $123,590 +2.7%
    2009-- $120,341 +0.1%
    2008-- $120,221 +3%
    2007-- $116,720 +2.5%
    2006-- $113,880 +3%
    2005-- $110,570 +3%
    2004-- $107,350 +1.9%
    2003-- $105,350 +2.4%
    2002-- $102,880
    2001-- $102,880 +13.7%
    2000-- $90,490 +0%
    1999-- $90,450
    Find assessor info on the county website

    Neighborhood: 32533

    Nearby schools

    GreatSchools rating
    Schools provided by the listing agent
    • Elementary: Pine Meadow
    • Middle: RANSOM
    • High: Tate

    Source: PAR. This data may not be complete. We recommend contacting the local school district to confirm school assignments for this home.

    Get pre-qualified for a loan
    At Zillow Home Loans, we can pre-qualify you in as little as 5 minutes with no impact to your credit score.

    An equal housing lender. NMLS #10287.

    Sell for more on Zillow
    Get a Zillow Showcase℠ listing at no additional cost and you could sell for .
    $308,900
    2% more
    +$6,178
    With Zillow Showcase(estimated)
    $315,078