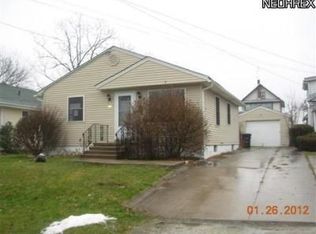
Welcome to this affordable, well-maintained, and spacious home nestled on two parcels in a peaceful Akron neighborhood! As you enter, you’ll be greeted by beautifully preserved original hardwood floors that flow throughout the home, exuding warmth and character. The elegant fireplace and historical window designs seamlessly blend modern sensibilities with traditional charm! The main floor features a generous living room that transitions into a formal dining area, ideal for hosting family gatherings and entertaining friends. The kitchen boasts ample storage and countertop space, accompanied by like-new appliances, all of which will remain with the home for the new owner! Convenience is key, with two bedrooms located on the main floor, along with a full bathroom, making this layout perfect for easy living. Descend into the basement for additional storage, where you'll find a versatile recreation room—perfect for a home office, workout space, or any hobbies you enjoy. Plus, the included laundry appliances make chores a breeze. The second full-bathroom on the lower level offers additional convenience and versatility! This property sits on two city lots, featuring a spacious yard, a private and sizable driveway, and an oversized detached garage that accommodates two vehicles along with your maintenance equipment and outdoor belongings. Recent updates include a newer air conditioning unit and hot water tank (installed in 2025), as well as a newer roof with plenty of life left! Don’t miss your chance to call this delightful home yours! Reach out to your favorite agent to schedule a showing today—this gem won’t last long!
Active
$132,000
829 Indian Trl, Akron, OH 44314
2beds
754sqft
Single Family Residence
Built in 1932
9,896 Square Feet Lot
$-- Zestimate®
$175/sqft
$-- HOA
What's special
Elegant fireplaceHistorical window designsIncluded laundry appliancesLike-new appliancesPrivate and sizable drivewaySpacious yardFormal dining area
- 37 days |
- 279 |
- 21 |
Zillow last checked:
Listing updated:
Listed by:
Joel Gladysz 330-309-2570 joelgladysz@kw.com,
Keller Williams Legacy Group Realty
Source: MLS Now,MLS#: 5214659
Originating MLS: Stark Trumbull Area REALTORS
Loading...
Facts & features
Interior
Bedrooms & bathrooms
- Bedrooms: 2
- Bathrooms: 2
- Full bathrooms: 2
- Main level bathrooms: 1
- Main level bedrooms: 2
Heating
- Forced Air, Gas
Cooling
- Central Air
Appliances
- Included: Range, Refrigerator
- Laundry: In Basement, Laundry Room
Features
- Windows: Window Coverings
- Basement: Full,Storage Space
- Number of fireplaces: 1
- Fireplace features: Living Room
Interior area
- Total structure area: 754
- Total interior livable area: 754 sqft
- Finished area above ground: 754
Video & virtual tour
Property
Parking
- Total spaces: 2
- Parking features: Driveway, Detached, Garage
- Garage spaces: 2
Features
- Levels: One
- Stories: 1
- Patio & porch: Covered, Front Porch
- Pool features: None
- Fencing: None
Lot
- Size: 9,896 Square Feet
- Features: Back Yard, Front Yard
Details
- Additional structures: Garage(s)
- Additional parcels included: 6744702
- Parcel number: 6744703
- Special conditions: Standard
Construction
Type & style
- Home type: SingleFamily
- Architectural style: Ranch
- Property subtype: Single Family Residence
Materials
- Vinyl Siding
- Foundation: Block
- Roof: Shingle
Condition
- Year built: 1932
Utilities & green energy
- Sewer: Public Sewer
- Water: Public
Community & HOA
Community
- Features: None
- Subdivision: Schiller
HOA
- Has HOA: No
Location
- Region: Akron
Financial & listing details
- Price per square foot: $175/sqft
- Tax assessed value: $60,800
- Annual tax amount: $1,797
- Date on market: 6/1/2026
- Cumulative days on market: 88 days
- Listing terms: Cash,Conventional,FHA,VA Loan
Estimated market value
Not available
Estimated sales range
Not available
Not available
Price history
| Date | Event | Price |
|---|---|---|
| 6/1/2026 | Listed for sale | $132,000-0.4%$175/sqft |
Source: | ||
| 6/1/2026 | Listing removed | $132,500$176/sqft |
Source: | ||
| 4/28/2026 | Price change | $132,500-1.8%$176/sqft |
Source: | ||
| 4/11/2026 | Listed for sale | $134,900+17.3%$179/sqft |
Source: | ||
| 8/15/2024 | Sold | $115,000+15%$153/sqft |
Source: | ||
| 7/16/2024 | Pending sale | $100,000$133/sqft |
Source: | ||
| 7/3/2024 | Listed for sale | $100,000+69.5%$133/sqft |
Source: | ||
| 9/14/2018 | Sold | $59,000-9.1%$78/sqft |
Source: | ||
| 8/1/2018 | Pending sale | $64,900$86/sqft |
Source: Hayes Realty #4018948 Report a problem | ||
| 7/17/2018 | Price change | $64,900+8.3%$86/sqft |
Source: Hayes Realty #4018948 Report a problem | ||
| 5/23/2018 | Price change | $59,900-11.8%$79/sqft |
Source: High Point Real Estate Group #3996655 Report a problem | ||
| 5/10/2018 | Listed for sale | $67,900-10.7%$90/sqft |
Source: High Point Real Estate Group #3996655 Report a problem | ||
| 2/16/2005 | Sold | $76,000+52%$101/sqft |
Source: Public Record Report a problem | ||
| 9/26/1997 | Sold | $50,000$66/sqft |
Source: Public Record Report a problem | ||
Public tax history
| Year | Property taxes | Tax assessment |
|---|---|---|
| 2025 | $1,478 -1.7% | $21,280 |
| 2024 | $1,504 +18% | $21,280 |
| 2023 | $1,274 +10.7% | $21,280 +42.9% |
| 2022 | $1,151 -0.1% | $14,890 |
| 2021 | $1,152 | $14,890 |
| 2020 | -- | $14,890 -10.2% |
| 2019 | $1,275 +106.6% | $16,573 +0% |
| 2018 | $617 -13.5% | $16,570 |
| 2017 | $713 | $16,570 -6.9% |
| 2016 | $713 | $17,800 |
| 2015 | $713 +0.8% | $17,800 |
| 2014 | $708 +1.9% | $17,800 |
| 2013 | $694 -45.9% | $17,800 |
| 2012 | $1,284 +17.3% | $17,800 +0% |
| 2011 | $1,095 -11% | $17,798 -15.2% |
| 2010 | $1,231 | $20,997 |
| 2009 | -- | $20,997 -13% |
| 2008 | $1,549 +28.9% | $24,122 +17.8% |
| 2007 | $1,202 -5.1% | $20,479 |
| 2006 | $1,267 +24.6% | $20,479 |
| 2005 | $1,017 | $20,479 +7.3% |
| 2004 | -- | $19,083 |
| 2003 | $958 -0.7% | $19,083 |
| 2002 | $965 +11.3% | $19,083 +23.5% |
| 2001 | $867 +16.6% | $15,450 |
| 2000 | $743 | $15,450 |
Find assessor info on the county website
Monthly payment
Est. payment$--/mo
Payment breakdown
Explore the cost of this home by adjusting the details. Changes won't be saved.All calculations are estimates and provided by Zillow, Inc. for informational purposes only. Actual amounts may vary.
HOA fees may include property taxes on listings classified as Co-Ops. Contact the listing agent and/or owner for fee details.
Mortgage interest rates are dependent on a number of factors, including credit score, down payment, and repayment length. Interest rate data provided by Zillow Group Marketplace, Inc. as of 1/1/1970 from various mortgage lenders with which we have lead or other similar arrangements; the Estimated Payment is an average of those rates.
See how much you could borrow to make a competitive offer.
Climate risks
Neighborhood: Kenmore
Nearby schools
GreatSchools rating
- 3/10Pfeiffer Elementary SchoolGrades: K-5Distance: 0.5 mi
- 3/10Innes Community Learning CenterGrades: 6-8Distance: 0.7 mi
- 4/10Garfield High SchoolGrades: 9-12Distance: 2.4 mi
Schools provided by the listing agent
- District: Akron CSD - 7701
Source: MLS Now. This data may not be complete. We recommend contacting the local school district to confirm school assignments for this home.
A local agent can set up tours, give advice and negotiate with sellers.
- Ohio
- Summit County
- Akron
- 44314
- Kenmore
- 829 Indian Trl


