Skip main navigation
Sold for $1,920,000
  • $1,920,000

    829 Islebay Dr, Apollo Beach, FL 33572

    6beds
    4,565sqft
    Single Family Residence
    Built in 2015
    9,600 Square Feet Lot
    $1,875,700 Zestimate®
    $421/sqft
    $5,695 Estimated rent

    Home value

    $1,875,700

    $1.65M - $2.10M

    $5,695/mo

    Zestimate® history
    Loading
    Loading...

    Owner options

    List your home for rent

    $5,695/mo

    Rent Zestimate®

    Find your next renter with Zillow Rental Manager. Plus, with online applications, you can quickly screen prospective tenants – for free.

    Learn more

    $5,695/mo

    Rent Zestimate®

    Refinance and save

    $13,204/mo

    Est. payment

    Refinancing to a lower rate could help reduce your monthly payments and save thousands over the life of the loan.

    See today's rates

    $13,204/mo

    Est. payment

    Explore your selling options

    Work with a Zillow partner agent

    Leverage their expertise and Zillow's premium Showcase listings to get your home seen by more buyers.

    Get started

    List with your own agent

    Get your home in front of millions of buyers by listing it on Zillow.

    Learn how to do it

    Sell it yourself

    Take full control of how buyers see your home on Zillow by listing For Sale by Owner (FSBO).

    List your home

    What's special

    Extended islandGas grillTennis courtsNature trailWet barGourmet kitchenWalk-in pantry
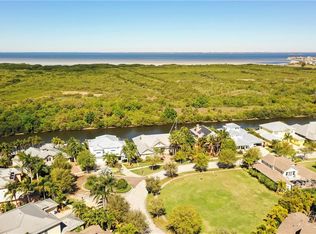
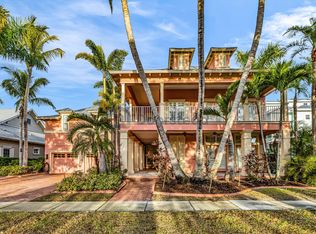
    Check out the video tour here: https://bluelinestudios.aryeo.com/videos/9b0c905c-1d85-43a6-b11c-8137e4cbe154 Introducing an exquisite waterfront home that boasts luxury and elegance at every turn. This magnificent two-story residence is a rare gem that offers privacy, exclusivity, and serene waterfront living. A Chadwell Homes Signature Series, this is the only model available of its kind within MiraBay. Optimally located in the rear of the neighborhood, this home is a short, 300-yard boat ride to open water Tampa Bay. Best of all, this one backs up to a conservation nature preserve, meaning you will never have a rear neighbor. With five spacious bedrooms and four and a half bathrooms, this abode has an abundance of room for you. The Master retreat is located on the first floor. In addition, the downstairs features a separate guest suite, perfect for accommodating out-of-town guests. The gourmet kitchen is an absolute masterpiece, featuring high-end Thermadore appliances, quartz countertops, custom cabinetry and elegant backsplash. The kitchen recently underwent a full renovation (April 2023) with no expense sparred, making it an entertainer's dream come true. The gas range, gas wall oven, walk-in pantry and extended island complete your inner Chef’s dream. The triple pocket sliding glass doors offer stunning panoramic water views from the moment you walk through the front door. Upstairs brings the Yacht Club feel right into your second living room. Equipped with a wet bar, this bonus space is ideal for catching the game with friends, getting a birds eye view from the balcony, or unwinding after a long day. Step outside and experience true Florida living at its finest. Your outdoor oasis is lined with beautiful travertine pavers and includes covered space to escape the summer sun. The electric pool heater allows you to take advantage of those night swims and splash in your Pebble Tec finished pool year round. The built-in outdoor bar and kitchen is equipped with all stainless steel appliances, including a gas grill and hood ventilation system, sink, refrigerator, and ice maker. With a 10,000 pound boat lift, all that’s left to do is buy a bigger boat. MiraBay is a highly sought after gated, waterfront community providing the ultimate in resort style amenities for its residents. These include a lap pool, splash pool, theme-park grade water slide, fitness center, spa, nature trail, tennis courts, basketball courts, pickleball courts, boating, kayaking, fishing, and a waterside café. Conveniently located to new shopping and dining, US 41, and Interstate 75, your are an effortless commute to downtown Tampa, MacDill Air Force Base, and Tampa International Airport. Do not wait on this one, call today for your private showing!

    Zillow last checked:

    Listing updated:

    Listing Provided by:

    Cabot Brown 813-215-7493,

    CENTURY 21 CIRCLE 813-774-5326

    Bought with:

    Cabot Brown, 3285499

    CENTURY 21 CIRCLE

    Source: Stellar MLS,MLS#: T3444207MLS LogoOriginating MLS: Tampa

    Facts & features

    Interior

    Bedrooms & bathrooms
    • Bedrooms: 6
    • Bathrooms: 5
    • Full bathrooms: 4
    • 1/2 bathrooms: 1
    Primary bedroom
    • Features: Walk-In Closet(s)
    • Level: First
    • Dimensions: 17x15
    Other
    • Features: Walk-In Closet(s)
    • Level: Second
    • Dimensions: 16x14
    Bedroom 2
    • Features: Walk-In Closet(s)
    • Level: First
    • Dimensions: 12x12
    Bedroom 3
    • Features: Walk-In Closet(s)
    • Level: Second
    • Dimensions: 16x12
    Bedroom 4
    • Features: Walk-In Closet(s)
    • Level: Second
    • Dimensions: 18x13
    Bedroom 5
    • Features: Walk-In Closet(s)
    • Level: Second
    • Dimensions: 16x13
    Primary bathroom
    • Level: First
    • Dimensions: 14x11
    Balcony porch lanai
    • Level: Second
    • Dimensions: 31x13
    Balcony porch lanai
    • Level: First
    • Dimensions: 44x13
    Bonus room
    • Level: Second
    • Dimensions: 24x20
    Dinette
    • Level: First
    • Dimensions: 15x12
    Dining room
    • Level: First
    • Dimensions: 15x12
    Great room
    • Level: First
    • Dimensions: 23x23
    Kitchen
    • Level: First
    • Dimensions: 19x13
    Heating
    • Central, Electric
    Cooling
    • Central Air
    Appliances
    • Included: Dishwasher, Disposal, Ice Maker, Microwave, Range, Range Hood, Refrigerator, Tankless Water Heater, Water Softener, Wine Refrigerator
    • Laundry: Inside, Laundry Room
    Features
    • Built-in Features, Ceiling Fan(s), Crown Molding, Eating Space In Kitchen, High Ceilings, Kitchen/Family Room Combo, Primary Bedroom Main Floor, Open Floorplan, Split Bedroom, Stone Counters, Thermostat, Tray Ceiling(s), Walk-In Closet(s), Wet Bar
    • Flooring: Carpet, Other, Tile, Travertine, Vinyl
    • Doors: Outdoor Kitchen, Sliding Doors
    • Windows: Drapes, Shutters, Window Treatments
    • Has fireplace: No
    Interior area
    • Total structure area: 6,385
    • Total interior livable area: 4,565 sqft

    Property

    Parking
    • Total spaces: 3
    • Parking features: Covered, Driveway, Garage Door Opener, Golf Cart Parking, Oversized, Tandem
    • Attached garage spaces: 3
    • Has uncovered spaces: Yes
    • Details: Garage Dimensions: 45x24
    Features
    • Levels: Two
    • Stories: 2
    • Patio & porch: Covered, Front Porch, Other, Rear Porch, Screened
    • Exterior features: Irrigation System, Lighting, Outdoor Kitchen, Sidewalk
    • Has private pool: Yes
    • Pool features: Heated, In Ground, Lighting, Other, Outside Bath Access, Screen Enclosure
    • Has view: Yes
    • View description: Park/Greenbelt, Pool, Water, Canal
    • Has water view: Yes
    • Water view: Water,Canal
    • Waterfront features: Waterfront, Canal - Saltwater, Bay/Harbor Access, Saltwater Canal Access, Gulf/Ocean Access, Lift, No Wake Zone, Seawall
    Lot
    • Size: 9,600 sqft
    • Features: In County, Near Golf Course, Near Marina, Sidewalk, Unincorporated
    • Residential vegetation: Trees/Landscaped
    Details
    • Parcel number: U29311971Y00003500021.0
    • Zoning: PD
    • Special conditions: None

    Construction

    Type & style
    • Home type: SingleFamily
    • Architectural style: Florida
    • Property subtype: Single Family Residence
    Materials
    • Block, SIP (Structurally Insulated Panel), Wood Frame
    • Foundation: Block
    • Roof: Metal
    Condition
    • Completed
    • New construction: No
    • Year built: 2015
    Details
    • Builder name: Chadwell Homes Signature Series

    Utilities & green energy

    • Sewer: Public Sewer
    • Water: Public
    • Utilities for property: BB/HS Internet Available, Cable Available, Electricity Connected, Other, Sewer Connected, Street Lights, Underground Utilities, Water Connected

    Community & neighborhood

    Security
    • Security features: Gated Community, Security Fencing/Lighting/Alarms, Security Lights, Security System, Smoke Detector(s)
    Community
    • Community features: Boat Slip, Fishing, Water Access, Waterfront, Clubhouse, Deed Restrictions, Fitness Center, Gated, Golf Carts OK, Irrigation-Reclaimed Water, Park, Playground, Pool, Restaurant, Sidewalks
    Location
    • Region: Apollo Beach
    • Subdivision: MIRABAY PH 3B-2

    HOA & financial

    HOA
    • Has HOA: Yes
    • HOA fee: $12 monthly
    • Amenities included: Basketball Court, Clubhouse, Fence Restrictions, Fitness Center, Gated, Other, Park, Pickleball Court(s), Playground, Pool, Recreation Facilities, Security, Tennis Court(s)
    • Services included: Community Pool, Manager, Other, Pool Maintenance, Recreational Facilities, Security
    • Association name: Denise Shreaves
    • Association phone: 813-533-2950
    Other fees
    • Pet fee: $0 monthly
    Other financial information
    • Total actual rent: 0

    Other

    Other facts
    • Listing terms: Cash,Conventional,VA Loan
    • Ownership: Fee Simple
    • Road surface type: Paved

    Price history

    DateEventPrice
    12/20/2023Sold$1,920,000-4%$421/sqft
    Source: Stellar MLS #T3444207 Report a problem
    10/30/2023Pending sale$1,999,000$438/sqft
    Source: Stellar MLS #T3444207 Report a problem
    10/26/2023Price change$1,999,000-2.5%$438/sqft
    Source: Stellar MLS #T3444207 Report a problem
    7/26/2023Price change$2,050,000-3.5%$449/sqft
    Source: Stellar MLS #T3444207 Report a problem
    6/22/2023Price change$2,125,000-2.3%$465/sqft
    Source: Stellar MLS #T3444207 Report a problem
    5/4/2023Listed for sale$2,175,000+124.2%$476/sqft
    Source: Stellar MLS #T3444207 Report a problem
    5/23/2017Sold$970,000-3%$212/sqft
    Source: Agent Provided Report a problem
    3/21/2017Pending sale$999,999$219/sqft
    Source: Keller Williams - Brandon #T2859416 Report a problem
    1/14/2017Listed for sale$999,999$219/sqft
    Source: KELLER WILLIAMS-PLANT CITY #T2859416 Report a problem

    Public tax history

    YearProperty taxesTax assessment
    2025-- $100
    2024-- $100
    2023-- $100
    2022-- $100
    2021-- $100
    2020-- $100
    2019-- $100
    2018-- $100
    2017-- $100
    2016-- $100
    2015-- $100
    2014-- $100
    2013-- $100
    2012-- $100
    2011-- $100
    2010-- $100
    2009-- $100
    2008-- $100
    2007-- $100

    Find assessor info on the county website

    Neighborhood: 33572

    Nearby schools

    GreatSchools rating
    Schools provided by the listing agent
    • Elementary: Apollo Beach-HB
    • Middle: Eisenhower-HB
    • High: Lennard-HB

    Source: Stellar MLS. This data may not be complete. We recommend contacting the local school district to confirm school assignments for this home.

    Get a cash offer in 3 minutes
    Find out how much your home could sell for in as little as 3 minutes with a no-obligation cash offer.
    Estimated market value
    $1,875,700
    Get a cash offer in 3 minutes
    Find out how much your home could sell for in as little as 3 minutes with a no-obligation cash offer.
    Estimated market value
    $1,875,700