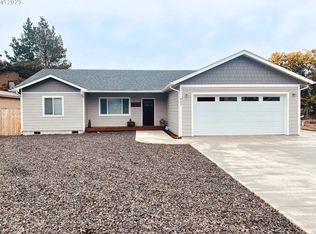
Welcome to 829 Jacobson Way in beautiful Lakeside, Oregon, a newer home built in 2023 where comfort meets adventure just minutes from Tenmile Lake and the Oregon Dunes National Recreation Area. Whether you enjoy boating, fishing, or exploring the dunes, this home offers the perfect base for embracing the coastal lifestyle. Inside, the home features a bright and inviting open floor plan with laminate wood flooring throughout, creating a clean and cohesive feel. The kitchen is thoughtfully designed with quartz countertops, stainless steel appliances, soft-close cabinetry, and a convenient pantry closet. Comfort is maintained year-round with zoned heating and ductless heating with air conditioning, while custom blinds throughout add a polished finishing touch. Both bathrooms feature heated tile floors, providing extra warmth and comfort on cooler coastal mornings. Outdoor living is equally appealing with a covered front porch and a spacious back deck with a 12x20 cover offering the perfect space to relax or entertain. The property is fully fenced and gated, providing privacy along with room to enjoy the outdoors and for those who enjoy recreation and need room for their equipment. A metal RV cover (approximately 12x45) includes full RV hookups, and the extra-deep poured concrete driveway (approximately 17x105) provides ample space for boats, trailers, RVs, and guests. Additional features include a 10x10 storage shed, a wood shed, a privacy wall, and a fire pit area, creating a welcoming outdoor space to enjoy evenings under the coastal sky.A two-car garage with built-in cabinets. Located in the charming coastal community of Lakeside, this property provides easy access to Tenmile Lake, the Oregon Dunes, nearby beaches, and endless outdoor recreation, making it an exceptional opportunity for a coastal retreat.
Active
Price cut: $5.1K (9/25)
$469,900
829 Jacobson Way, Lakeside, OR 97449
3beds
1,456sqft
Residential, Single Family Residence
Built in 2023
6,969 Square Feet Lot
$-- Zestimate®
$323/sqft
$-- HOA
What's special
Wood shedFire pit areaStainless steel appliancesLaminate wood flooring throughoutCustom blinds throughoutSoft-close cabinetryCovered front porch
- 193 days
- 256
- 15
Zillow last checked:
Listing updated:
Listed by:
Julieanne McCoy 541-290-7502,
Coastal Sotheby's International Realty
Source: RMLS (OR),MLS#: 186149570
Facts & features
Interior
Bedrooms & bathrooms
- Bedrooms: 3
- Bathrooms: 2
- Full bathrooms: 2
- Main level bathrooms: 2
Rooms
- Room types: Laundry, Bedroom 2, Bedroom 3, Dining Room, Family Room, Kitchen, Living Room, Primary Bedroom
Primary bedroom
- Level: Main
Bedroom 2
- Level: Main
Bedroom 3
- Level: Main
Dining room
- Level: Main
Kitchen
- Level: Main
Living room
- Level: Main
Heating
- Radiant, Zoned
Cooling
- Heat Pump
Appliances
- Included: Dishwasher, Free-Standing Range, Free-Standing Refrigerator, Washer/Dryer, Electric Water Heater
- Laundry: Laundry Room
Features
- Flooring: Heated Tile, Laminate, Tile
- Windows: Double Pane Windows
Interior area
- Total structure area: 1,456
- Total interior livable area: 1,456 sqft
Property
Parking
- Total spaces: 2
- Parking features: Carport, Driveway, RV Access/Parking, RV Boat Storage, Attached
- Attached garage spaces: 2
- Has carport: Yes
- Has uncovered spaces: Yes
Features
- Levels: One
- Stories: 1
- Patio & porch: Covered Deck
- Exterior features: Fire Pit, RV Hookup, Yard
- Fencing: Fenced
- Has view: Yes
- View description: Mountain(s), Trees/Woods
Lot
- Size: 6,969 Square Feet
- Features: Level, SqFt 7000 to 9999
Details
- Additional structures: RVHookup, RVBoatStorage, ToolShed
- Parcel number: 25447
Construction
Type & style
- Home type: SingleFamily
- Property subtype: Residential, Single Family Residence
Materials
- Cement Siding
- Foundation: Concrete Perimeter
- Roof: Composition
Condition
- Approximately
- New construction: No
- Year built: 2023
Utilities & green energy
- Sewer: Public Sewer
- Water: Public
Community & HOA
HOA
- Has HOA: No
Location
- Region: Lakeside
Financial & listing details
- Price per square foot: $323/sqft
- Tax assessed value: $439,070
- Annual tax amount: $1,947
- Date on market: 3/17/2026
- Listing terms: Cash,FHA,USDA Loan,VA Loan
- Road surface type: Concrete, Paved
Estimated market value
Not available
Estimated sales range
Not available
Not available
Price history
| Date | Event | Price |
|---|---|---|
| 9/25/2026 | Price change | $469,900-1.1%$323/sqft |
Source:  RMLS (OR) #186149570 Report a problem RMLS (OR) #186149570 Report a problem | ||
| 8/29/2026 | Price change | $475,000-0.8%$326/sqft |
Source: RMLS (OR) #186149570 Report a problem | ||
| 8/6/2026 | Price change | $479,000-1%$329/sqft |
Source: RMLS (OR) #186149570 Report a problem | ||
| 7/20/2026 | Price change | $484,000-0.4%$332/sqft |
Source: RMLS (OR) #186149570 Report a problem | ||
| 7/9/2026 | Price change | $486,000-0.6%$334/sqft |
Source: RMLS (OR) #186149570 Report a problem | ||
| 6/1/2026 | Price change | $489,000-2%$336/sqft |
Source: RMLS (OR) #186149570 Report a problem | ||
| 4/27/2026 | Price change | $499,000-2%$343/sqft |
Source: RMLS (OR) #186149570 Report a problem | ||
| 3/18/2026 | Listed for sale | $509,000-0.2%$350/sqft |
Source: RMLS (OR) #186149570 Report a problem | ||
| 3/9/2026 | Listing removed | -- |
Source: Owner Report a problem | ||
| 2/6/2026 | Listed for sale | $510,000+27.5%$350/sqft |
Source: Owner Report a problem | ||
| 2/23/2024 | Sold | $400,000+0%$275/sqft |
Source: RMLS (OR) #24550016 Report a problem | ||
| 1/27/2024 | Pending sale | $399,999$275/sqft |
Source: RMLS (OR) #24550016 Report a problem | ||
| 1/24/2024 | Listed for sale | $399,999$275/sqft |
Source: RMLS (OR) #24550016 Report a problem | ||
Public tax history
| Year | Property taxes | Tax assessment |
|---|---|---|
| 2025 | $1,947 +6.6% | $439,070 +5.5% |
| 2024 | $1,826 +305.4% | $415,990 +394.9% |
| 2023 | $450 +0.6% | $84,060 +32% |
| 2022 | $448 -5.7% | $63,680 +3% |
| 2021 | $475 +3.1% | $61,830 +23% |
| 2020 | $461 +4.9% | $50,270 +17.4% |
| 2019 | $439 +2.6% | $42,830 +3% |
| 2018 | $428 | $41,590 +3% |
| 2017 | $428 +3% | $40,380 +3% |
| 2016 | $416 +9.5% | $39,210 +3% |
| 2015 | $380 | $38,070 +3% |
| 2014 | $380 | $36,970 +3% |
| 2013 | $380 +2.7% | $35,900 +3% |
| 2012 | $370 +3.5% | $34,860 +3% |
| 2011 | $357 -0.2% | $33,850 +3% |
| 2010 | $358 | $32,866 |
| 2009 | -- | $32,866 +6.1% |
| 2008 | -- | $30,980 +3% |
| 2007 | -- | $30,078 +3% |
| 2006 | -- | $29,202 +3% |
| 2005 | -- | $28,352 +3% |
| 2004 | -- | $27,527 +3% |
| 2003 | -- | $26,726 +3% |
| 2002 | -- | $25,948 |
| 2001 | -- | $25,948 +6.1% |
| 2000 | -- | $24,460 |
Find assessor info on the county website
Monthly payment
Est. payment
Payment breakdown
Explore the cost of this home by adjusting the details. Changes won't be saved.Climate risks
Neighborhood: 97449
Nearby schools
Schools provided by the listing agent
- Elementary: North Bay
- Middle: North Bend
- High: North Bend
Source: RMLS (OR). This data may not be complete. We recommend contacting the local school district to confirm school assignments for this home.
Similar homes
- $449,0003 bd2 ba1.9k sqft160 N 8th St, Lakeside, OR 97449Active
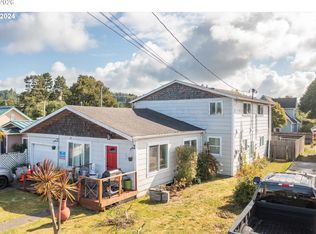
 MLS ID #532606512, Sydney Shapiro, eXp Realty, LLC. RMLS (OR)
 - $340,0003 bd2 ba1.2k sqft165 N 15th St, Lakeside, OR 97449Active
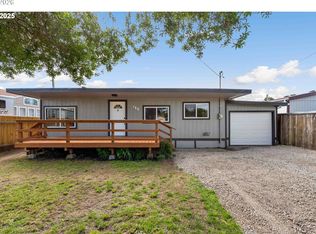 MLS ID #720220224, Sydney Shapiro, eXp Realty, LLC. RMLS (OR)
 - $399,0004 bd2 ba1.7k sqft610 Tiara St, Lakeside, OR 97449Active
 MLS ID #547794242, Sydney Shapiro, eXp Realty, LLC. RMLS (OR)
 - $375,0003 bd2 ba1.7k sqft119 Jensen Way, Lakeside, OR 97449Active
 MLS ID #319862010, Robert Stayner, Seaboard Properties. RMLS (OR)
 - $247,5003 bd1 ba1.1k sqft1025 N Lake Rd, Lakeside, OR 97449ActiveMLS ID #392597745, Debbie Butler, RE/MAX South Coast. RMLS (OR)
- $345,0003 bd2 ba1.8k sqft96093 Sun Lake Ln, Lakeside, OR 97449ActiveMLS ID #434304337, Elizabeth Adamo, Mal & Seitz Real Estate. RMLS (OR)
- $269,0002 bd1 ba1k sqft110 N 12th St, Lakeside, OR 97449ActiveMLS ID #577503888, Rebecca Kaufmann, Mast Realty Group. RMLS (OR)
- $248,0002 bd1 ba932 sqft145 S 8th St, Lakeside, OR 97449ActiveMLS ID #695833285, Sydney Shapiro, eXp Realty, LLC. RMLS (OR)
- $465,0004 bd2 ba1.4k sqft1605 Applewood Dr, Coos Bay, OR 97420ActiveMLS ID #337001450, Julie Stephens, RE/MAX South Coast. RMLS (OR)
- $294,0001 bd1 ba732 sqft10 Pine Ln, Lakeside, OR 97449ActiveMLS ID #494550337, Melanee Woodman, Ocean Dunes Realty. RMLS (OR)
- $475,0003 bd2 ba1.7k sqft3726 Stanton Ave, North Bend, OR 97459ActiveMLS ID #404016603, Cheyenne Arbuckle, Pacific Properties. RMLS (OR)
- $495,0003 bd2 ba1.8k sqft280 Foxglove Way, Reedsport, OR 97467ActiveMLS ID #299121538, Joe Bollig, Pacific Properties. RMLS (OR)
- $495,0003 bd2 ba2k sqft62356 Olive Barber Rd, Coos Bay, OR 97420ActiveMLS ID #733686490, Nora Londagin, eXp Realty, LLC. RMLS (OR)
- $455,0003 bd2 ba1.7k sqft63533 Flanagan Rd, Coos Bay, OR 97420ActiveMLS ID #522697463, Rushel Reed, eXp Realty, LLC. RMLS (OR)
- $445,0003 bd2 ba1.7k sqft63299 Wildahl Rd, Coos Bay, OR 97420ActiveMLS ID #650682200, Sebastian Balogh, North Point - RE/MAX South Coast. RMLS (OR)
- $510,0003 bd3 ba1.7k sqft1300 Sanford St, Coos Bay, OR 97420ActiveMLS ID #670154734, Shasta Pearson, Pearson Properties, LLC. RMLS (OR)
- $414,9903 bd3 ba1.6k sqft2143 Ash St, North Bend, OR 97459ActiveMLS ID #496984500, Paul West, eXp Realty, LLC. RMLS (OR)
- $349,9003 bd2 ba1.3k sqft3320 Fernwood Pl, Reedsport, OR 97467ActiveMLS ID #591226973, Shane Mast, Oregon Life Homes. RMLS (OR)
- $520,0003 bd2 ba2k sqft1037 N 10th St, Coos Bay, OR 97420ActiveMLS ID #718021360, Amy Aguirre, Pacific Coast Real Estate & Development, LLC. RMLS (OR)
- $369,0003 bd2 ba1.4k sqft1646 Coos River Hwy, Coos Bay, OR 97420ActiveMLS ID #639408086, Amanda Parker, Parker Heights Realty. RMLS (OR)
