RECIEVE UP TO $7,400 IN INCENTIVES IF HOME CLOSES IN 2023 ON HOME BY 12/29/2023 ON THIS NEW CONSTRUCTION HOME IN PEYTON'S PLACE OFF UNIVERSITY DRIVE! The Iris French floorplan offers 3 bedroom and 2 full baths. Two wood beams are featured on the living room ceiling. Kitchen includes a freestanding GE gas range with stainless GE appliances, quartz countertops, undermount sink and custom built cabinets. Wood laminate, tile and carpet flooring throughout the home. Exterior of the home includes up to 10 pallets of sod and landscaping along the front of the home. Ask us how you can save money towards your closing cost by using our Preferred Lender & Title. (Plan and Spec subject to change at builder's discretion).
Sold
Price Unknown
829 Jefferson Dr, Lake Charles, LA 70605
3beds
1,618sqft
Single Family Residence, Residential
Built in 2023
8,624 Square Feet Lot
$274,500 Zestimate®
$--/sqft
$2,250 Estimated rent
Home value
$274,500
$261,000 - $288,000
$2,250/mo
Zestimate® history
Owner options
List your home for rent
$2,250/mo
Rent Zestimate®
Find your next renter with Zillow Rental Manager. Plus, with online applications, you can quickly screen prospective tenants – for free.
$2,250/mo
Rent Zestimate®
Refinance and save
Refinancing to a lower rate could help reduce your monthly payments and save thousands over the life of the loan.
Explore your selling options
Work with a Zillow partner agent
Leverage their expertise and Zillow's premium Showcase listings to get your home seen by more buyers.
Get startedList with your own agent
Get your home in front of millions of buyers by listing it on Zillow.
Learn how to do itSell it yourself
Take full control of how buyers see your home on Zillow by listing For Sale by Owner (FSBO).
List your homeWhat's special
Zillow last checked:
Listing updated:
Listed by:
Tassie Fonseca 337-501-5011,
Lamplighter Realty, LLC
Bought with:
Ambra G Reinking, 995711719
Compass-LC
Source: SWLAR,MLS#: SWL23005547
Facts & features
Interior
Bedrooms & bathrooms
- Bedrooms: 3
- Bathrooms: 2
- Full bathrooms: 2
- Main level bathrooms: 2
- Main level bedrooms: 3
Bathroom
- Features: Closet in bathroom, Double Vanity, Exhaust fan(s), Linen Closet/Storage, Privacy toilet door, Quartz Counters
Kitchen
- Features: Kitchen Island, Quartz Counters, Self Closing Drawers, Self Closing Cabinet Doors
Heating
- Central
Cooling
- Central Air, Ceiling Fan(s)
Appliances
- Included: Dishwasher, Free-Standing Range, Disposal, Gas Range, Microwave, Tankless Water Heater
- Laundry: Electric Dryer Hookup, Washer Hookup
Features
- Beamed Ceilings, Ceiling Fan(s), Crown Molding, Kitchen Island, Pantry, Recessed Lighting, Shower, Shower in Tub, Eating Area In Dining Room
- Doors: Insulated Doors
- Has basement: No
- Attic: Pull Down Stairs,Walk-In
- Has fireplace: No
- Fireplace features: None
Interior area
- Total structure area: 2,206
- Total interior livable area: 1,618 sqft
Property
Parking
- Parking features: Driveway, Garage
- Has garage: Yes
- Has uncovered spaces: Yes
Accessibility
- Accessibility features: Accessible Doors
Features
- Patio & porch: Front Porch, Rear Porch, Patio
- Pool features: None
- Spa features: None
- Fencing: None
- Has view: Yes
- View description: None
Lot
- Size: 8,624 Square Feet
- Dimensions: 80.64 x 139.75 x 43.32 x 142.05
- Features: Back Yard, Front Yard, Landscaped, Irregular Lot
Details
- Parcel number: 00753076
- Special conditions: Standard
Construction
Type & style
- Home type: SingleFamily
- Architectural style: French
- Property subtype: Single Family Residence, Residential
- Attached to another structure: Yes
Materials
- Brick Veneer, HardiPlank Type
- Foundation: Slab
- Roof: Composition
Condition
- New Construction
- New construction: Yes
- Year built: 2023
Details
- Builder name: MANUEL BUILDERS
- Warranty included: Yes
Utilities & green energy
- Sewer: Public Sewer
- Water: Public
- Utilities for property: Electricity Connected, Natural Gas Connected, Sewer Connected
Community & HOA
Community
- Security: Carbon Monoxide Detector(s), Smoke Detector(s)
- Subdivision: Peyton's Place
HOA
- Has HOA: No
Location
- Region: Lake Charles
Financial & listing details
- Tax assessed value: $244,500
- Annual tax amount: $2,401
- Date on market: 9/6/2023
- Cumulative days on market: 152 days
- Listing terms: Cash,Contract,Conventional,FHA,VA Loan
- Electric utility on property: Yes
Price history
| Date | Event | Price |
|---|---|---|
| 12/29/2023 | Sold | -- |
Source: SWLAR #SWL23005547 Report a problem | ||
| 11/21/2023 | Pending sale | $284,500$176/sqft |
Source: Greater Southern MLS #SWL23005547 Report a problem | ||
| 9/6/2023 | Listed for sale | $284,500$176/sqft |
Source: Greater Southern MLS #SWL23005547 Report a problem | ||
Public tax history
| Year | Property taxes | Tax assessment |
|---|---|---|
| 2025 | $2,401 +465.4% | $24,450 +451.9% |
| 2024 | $425 | $4,430 |
Find assessor info on the county website
Neighborhood: 70605
Nearby homes
- $--4 bd2 ba1.8k sqft825 Jefferson Dr, Lake Charles, LA 70605Sold

- $--4 bd2 ba1.8k sqft821 Jefferson Dr, Lake Charles, LA 70605Sold
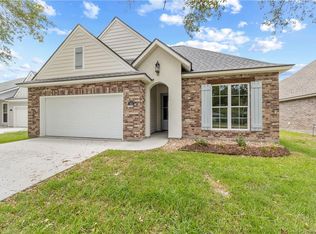
- $276,800-- bd-- ba1.5k sqft111 Beauregard St, Lake Charles, LA 70605Off Market
- $--3 bd2 ba1.6k sqft815 Jefferson Dr, Lake Charles, LA 70605Sold
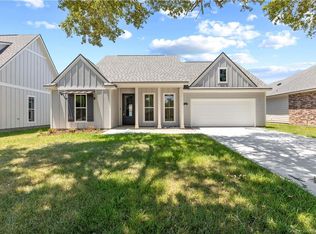
- $320,900-- bd-- ba1.9k sqft115 Beauregard St, Lake Charles, LA 70605Off Market
- $--3 bd2 ba1.3k sqft117 Overhill Dr, Lake Charles, LA 70605Sold
- $213,900-- bd-- ba2.2k sqft832 Jefferson Dr, Lake Charles, LA 70605Off Market
- $--3 bd3 ba1.8k sqft119 Beauregard St, Lake Charles, LA 70605Sold
Nearby schools
GreatSchools rating
- 7/10Dolby Elementary SchoolGrades: PK-5Distance: 0.1 mi
- 6/10F. K. White Middle SchoolGrades: 6-8Distance: 1 mi
- 8/10Alfred M. Barbe High SchoolGrades: 9-12Distance: 2.1 mi
Schools provided by the listing agent
- Elementary: Dolby
- Middle: F.K. White
- High: Barbe
Source: SWLAR. This data may not be complete. We recommend contacting the local school district to confirm school assignments for this home.
Sell for more on Zillow
Get a Zillow Showcase℠ listing at no additional cost and you could sell for .
$274,500
2% more
+$5,490
With Zillow Showcase(estimated)
$279,990
- Louisiana
- Calcasieu Parish
- Lake Charles
- 70605
- 829 Jefferson Dr
Nearby cities
Nearby zip codes
Other Lake Charles Topics
