Skip main navigation
Closed
  • $312,500

    829 Joselynn Dr, Gastonia, NC 28054

    3beds
    1,506sqft
    Single Family Residence
    Built in 2018
    0.2 Acres Lot
    $312,500 Zestimate®
    $208/sqft
    $1,852 Estimated rent

    Home value

    $312,500

    $297,000 - $328,000

    $1,852/mo

    Zestimate® history
    Loading
    Loading...

    Owner options

    List your home for rent

    $1,852/mo

    Rent Zestimate®

    Find your next renter with Zillow Rental Manager. Plus, with online applications, you can quickly screen prospective tenants – for free.

    Learn more

    $1,852/mo

    Rent Zestimate®

    Refinance and save

    $2,216/mo

    Est. payment

    Refinancing to a lower rate could help reduce your monthly payments and save thousands over the life of the loan.

    See today's rates

    $2,216/mo

    Est. payment

    Explore your selling options

    Work with a Zillow partner agent

    Leverage their expertise and Zillow's premium Showcase listings to get your home seen by more buyers.

    Get started

    List with your own agent

    Get your home in front of millions of buyers by listing it on Zillow.

    Learn how to do it

    Sell it yourself

    Take full control of how buyers see your home on Zillow by listing For Sale by Owner (FSBO).

    List your home

    What's special

    Natural lightWalk in closetOpen floor plan

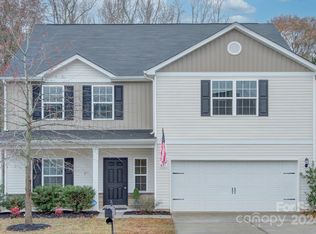
    Welcome to this charming ranch-style home nestled in the heart of Gastonia! Come on in through the front door opening to a welcoming foyer. This well-maintained home offers a spacious living room filled with natural light that creates a warm and inviting atmosphere. The open floor plan connects the living room to the dining area, and kitchen ideal for entertaining! Enjoy and relax in the serene oversized primary suite with a walk in closet! Two generously sized bedrooms provide privacy and can be utilized as living or office space. The attached garage provides secure parking for two vehicles and additional storage. Enjoy the backyard for outdoor activities or creating a lovely garden space. Don't miss this home offering nearby amenities, schools, and easy access to major roadways. Experience small-town charm with the convenience of being close to the vibrant city of Charlotte! Don't miss out on this meticulous home!

    This property is not currently displayed as for sale or rent on Zillow. This may be different from what's on other websites or public sources.

    Zillow last checked:

    Listing updated:

    Listed by:

    Marissa Johnson marissagrant@kw.com,

    Keller Williams Ballantyne Area

    Bought with:

    Corey Boggs

    Keller Williams Lake Norman

    Source: Canopy MLS as distributed by MLS GRID,MLS#: 4043046MLS Logo

    Facts & features

    Interior

    Bedrooms & bathrooms
    • Bedrooms: 3
    • Bathrooms: 2
    • Full bathrooms: 2
    • Main level bedrooms: 3
    Primary bedroom
    • Features: Ceiling Fan(s), Vaulted Ceiling(s), Walk-In Closet(s)
    • Level: Main
    Bedroom s
    • Level: Main
    Bathroom full
    • Level: Main
    Kitchen
    • Level: Main
    Living room
    • Features: Open Floorplan, Vaulted Ceiling(s)
    • Level: Main
    Heating
    • Central
    Cooling
    • Ceiling Fan(s), Central Air
    Appliances
    • Included: Dishwasher, Dryer, Electric Cooktop, Electric Oven, Electric Water Heater, Freezer, Microwave, Oven, Refrigerator
    • Laundry: Laundry Room
    Features
    • Open Floorplan, Pantry, Vaulted Ceiling(s)(s), Walk-In Closet(s)
    • Flooring: Carpet, Vinyl
    • Has basement: No
    Interior area
    • Total structure area: 1,506
    • Total interior livable area: 1,506 sqft
    • Finished area above ground: 1,506
    • Finished area below ground: 0

    Property

    Parking
    • Parking features: Driveway, Attached Garage, Garage on Main Level
    • Has attached garage: Yes
    • Has uncovered spaces: Yes
    Features
    • Levels: One
    • Stories: 1
    • Exterior features: Fire Pit
    Lot
    • Size: 0.2 Acres
    Details
    • Parcel number: 227203
    • Zoning: R100
    • Special conditions: Standard

    Construction

    Type & style
    • Home type: SingleFamily
    • Architectural style: Ranch
    • Property subtype: Single Family Residence
    Materials
    • Vinyl
    • Foundation: Slab
    Condition
    • New construction: No
    • Year built: 2018

    Utilities & green energy

    • Sewer: Public Sewer
    • Water: City
    • Utilities for property: Cable Available

    Community & HOA

    Community
    • Security: Carbon Monoxide Detector(s), Security System
    • Subdivision: Woodside at Mountain View
    HOA
    • Has HOA: Yes
    • HOA fee: $300 annually
    • HOA name: Superior Management
    Location
    • Region: Gastonia

    Financial & listing details

    • Price per square foot: $208/sqft
    • Tax assessed value: $172,830
    • Annual tax amount: $3,741
    • Date on market: 6/23/2023
    • Cumulative days on market: 5 days
    • Listing terms: Cash,Conventional,FHA,VA Loan
    • Road surface type: Concrete

    Price history

    DateEventPrice
    7/27/2023Sold$310,000+0.6%$206/sqft
    Source: Canopy MLS as distributed by MLS GRID #4043046 Report a problem
    6/28/2023Pending sale$308,000$205/sqft
    Source: Canopy MLS as distributed by MLS GRID #CAR4043046 Report a problem
    6/23/2023Listed for sale$308,000+56.4%$205/sqft
    Source: Canopy MLS as distributed by MLS GRID #CAR4043046 Report a problem
    3/22/2019Sold$196,900$131/sqft
    Source: Canopy MLS as distributed by MLS GRID #3459944 Report a problem

    Public tax history

    YearProperty taxesTax assessment
    2025$3,741 $325,280 +1.2%
    2024$3,741 +1.7%$321,350
    2023$3,679 +49.9%$321,350 +85.9%
    2022$2,454 -0.1%$172,830
    2021$2,456 +15.5%$172,830
    2020$2,126 +567%$172,830
    2019$319 +13.2%$172,830 +730.9%
    2018$282 $20,800
    Find assessor info on the county website

    Neighborhood: 28054

    Nearby schools

    GreatSchools rating
    Schools provided by the listing agent
    • Elementary: Brookside
    • Middle: Holbrook
    • High: North Gaston

    Source: Canopy MLS as distributed by MLS GRID. This data may not be complete. We recommend contacting the local school district to confirm school assignments for this home.

    Get a cash offer in 3 minutes
    Find out how much your home could sell for in as little as 3 minutes with a no-obligation cash offer.
    Estimated market value
    $312,500
    Get a cash offer in 3 minutes
    Find out how much your home could sell for in as little as 3 minutes with a no-obligation cash offer.
    Estimated market value
    $312,500