Welcome to your dream home! Nestled in a sought-after neighborhood, this meticulously designed 3-bedroom beauty boasts a host of desirable features that promise a lifestyle of comfort.Step inside to discover a thoughtfully laid-out floor plan, where the main level beckons with laminate flooring throughout, creating an inviting atmosphere from the moment you enter. The cozy living room, complete with a propane fireplace, sets the scene for relaxation, while in the adjacent dining area, slide open the dining room's glass door and step onto the composite deck, plumbed for a propane hookup, ideal for those summer BBQs. The heart of the home, the kitchen, is a chef's delight, featuring built-in JennAir gas range, dishwasher, fridge, and a pantry with a charming chalkboard door for your shopping lists. Retreat to the serene main level primary bedroom, boasting a walk-in closet with organizers and an ensuite bath featuring a luxurious, low-threshold walk-in shower. Convenience is key with laundry facilities on the main level, complete with extra storage and included washer/dryer. Upstairs, discover two spacious bedrooms, a full bath with a tub, and an oversized bonus room offering ocean views, vaulted ceilings, and a skylight. This versatile space is perfect for an office, playroom, or den, with its own private composite deck overlooking the expansive backyard. The outdoor oasis is sure to impress, with a large, fenced yard featuring a brick patio for gatherings, terraced flower beds, and shade-providing trees. Plus, the concrete underneath the fence ensures your furry friends stay safely contained. Additional highlights include a 2-car garage with ample storage cabinets, plus a bonus parking area for an RV, boat, or extra cars. Recent updates in 2022 include a new water heater, exterior paint, and a heat pump, along with new insulation and a vapor barrier under the house. Don't miss the opportunity to make this beautiful home yours.
Sold
$580,000
829 Julie Dr, Brookings, OR 97415
3beds
2,176sqft
Residential, Single Family Residence
Built in 2005
0.33 Acres Lot
$623,400 Zestimate®
$267/sqft
$2,829 Estimated rent
Home value
$623,400
$592,000 - $655,000
$2,829/mo
Zestimate® history
Owner options
List your home for rent
$2,829/mo
Rent Zestimate®
Find your next renter with Zillow Rental Manager. Plus, with online applications, you can quickly screen prospective tenants – for free.
$2,829/mo
Rent Zestimate®
Refinance and save
$3,419/mo
Est. payment
Refinancing to a lower rate could help reduce your monthly payments and save thousands over the life of the loan.
$3,419/mo
Est. payment
Explore your selling options
Work with a Zillow partner agent
Leverage their expertise and Zillow's premium Showcase listings to get your home seen by more buyers.
Get startedList with your own agent
Get your home in front of millions of buyers by listing it on Zillow.
Learn how to do itSell it yourself
Take full control of how buyers see your home on Zillow by listing For Sale by Owner (FSBO).
List your homeWhat's special
Zillow last checked:
Listing updated:
Listed by:
Karen Kennedy 541-425-7494,
RE/MAX Ultimate Coastal Properties
Bought with:
Rebecca Watwood, 870600204
Century 21 Agate Realty
Source: RMLS (OR),MLS#: 24589867
Facts & features
Interior
Bedrooms & bathrooms
- Bedrooms: 3
- Bathrooms: 3
- Full bathrooms: 2
- Partial bathrooms: 1
- Main level bathrooms: 2
Rooms
- Room types: Bonus Room, Bedroom 2, Bedroom 3, Dining Room, Family Room, Kitchen, Living Room, Primary Bedroom
Primary bedroom
- Features: Laminate Flooring, Shower, Tile Floor, Walkin Closet
- Level: Main
- Area: 210
- Dimensions: 14 x 15
Bedroom 2
- Features: Laminate Flooring, Walkin Closet
- Level: Upper
- Area: 256
- Dimensions: 16 x 16
Bedroom 3
- Features: Closet, Laminate Flooring
- Level: Upper
- Area: 132
- Dimensions: 11 x 12
Dining room
- Features: Deck, Sliding Doors, Laminate Flooring
- Level: Main
Kitchen
- Features: Builtin Range, Dishwasher, Gas Appliances, Pantry, Free Standing Refrigerator, Laminate Flooring
- Level: Main
Living room
- Features: Fireplace, Laminate Flooring
- Level: Main
Heating
- Heat Pump, Fireplace(s)
Cooling
- Heat Pump
Appliances
- Included: Dishwasher, Disposal, Down Draft, Free-Standing Gas Range, Free-Standing Refrigerator, Washer/Dryer, Built-In Range, Gas Appliances, Electric Water Heater, Tank Water Heater
- Laundry: Laundry Room
Features
- Ceiling Fan(s), High Ceilings, High Speed Internet, Vaulted Ceiling(s), Walk-In Closet(s), Closet, Pantry, Shower
- Flooring: Laminate, Tile
- Doors: Sliding Doors
- Windows: Double Pane Windows, Vinyl Frames, Skylight(s)
- Basement: Crawl Space
- Number of fireplaces: 1
- Fireplace features: Propane
Interior area
- Total structure area: 2,176
- Total interior livable area: 2,176 sqft
Property
Parking
- Total spaces: 2
- Parking features: Driveway, RV Access/Parking, RV Boat Storage, Garage Door Opener, Attached
- Attached garage spaces: 2
- Has uncovered spaces: Yes
Accessibility
- Accessibility features: Garage On Main, Main Floor Bedroom Bath, Minimal Steps, Walkin Shower, Accessibility
Features
- Levels: Two
- Stories: 2
- Patio & porch: Deck, Patio
- Exterior features: Gas Hookup, Yard
- Fencing: Fenced
- Has view: Yes
- View description: Ocean, Territorial
- Has water view: Yes
- Water view: Ocean
Lot
- Size: 0.33 Acres
- Features: Flag Lot, Level, Ocean Beach One Quarter Mile Or Less, Terraced, Sprinkler, SqFt 10000 to 14999
Details
- Additional structures: GasHookup, RVParking, RVBoatStorage
- Parcel number: R25354
- Zoning: R16
Construction
Type & style
- Home type: SingleFamily
- Architectural style: Custom Style
- Property subtype: Residential, Single Family Residence
Materials
- Cement Siding
- Foundation: Concrete Perimeter
- Roof: Composition
Condition
- Resale
- New construction: No
- Year built: 2005
Utilities & green energy
- Gas: Gas Hookup, Propane
- Sewer: Public Sewer
- Water: Public
Community & HOA
Community
- Security: Security Lights
HOA
- Has HOA: No
Location
- Region: Brookings
Financial & listing details
- Price per square foot: $267/sqft
- Tax assessed value: $656,230
- Annual tax amount: $2,646
- Date on market: 5/8/2024
- Cumulative days on market: 119 days
- Listing terms: Cash,Conventional,FHA,VA Loan
- Road surface type: Paved
Price history
| Date | Event | Price |
|---|---|---|
| 10/3/2024 | Sold | $580,000-7.8%$267/sqft |
Source:  RMLS (OR) #24589867 Report a problem RMLS (OR) #24589867 Report a problem | ||
| 9/4/2024 | Pending sale | $629,000$289/sqft |
Source: RMLS (OR) #24589867 Report a problem | ||
| 7/24/2024 | Listed for sale | $629,000+31%$289/sqft |
Source: RMLS (OR) #24589867 Report a problem | ||
| 2/2/2021 | Sold | $480,000-3%$221/sqft |
Source: RMLS (OR) #20154320 Report a problem | ||
| 12/16/2020 | Pending sale | $495,000$227/sqft |
Source: RE/MAX Ultimate Coastal Properties #20154320 Report a problem | ||
| 12/10/2020 | Listed for sale | $495,000+40.6%$227/sqft |
Source: RE/MAX Ultimate Coastal Properties #20154320 Report a problem | ||
| 10/31/2016 | Sold | $352,000-1.9%$162/sqft |
Source: RMLS (OR) #16319003 Report a problem | ||
| 9/15/2016 | Pending sale | $359,000$165/sqft |
Source: ReMax Ultimate Coastal Properties #16319003 Report a problem | ||
| 8/11/2016 | Price change | $359,000-10%$165/sqft |
Source: ReMax Ultimate Coastal Properties #16319003 Report a problem | ||
| 8/1/2016 | Listed for sale | $399,000+14.3%$183/sqft |
Source: ReMax Ultimate Coastal Properties #16319003 Report a problem | ||
| 12/10/2011 | Listing removed | $349,000$160/sqft |
Source: Cascade Sotheby's International Realty #5875 Report a problem | ||
| 4/22/2011 | Price change | $349,000-10.4%$160/sqft |
Source: Cascade Sotheby's International Realty #5875 Report a problem | ||
| 12/12/2010 | Price change | $389,600-8.3%$179/sqft |
Source: Cushman & Tebbs Sotheby's International Realty #201001218 Report a problem | ||
| 9/17/2010 | Price change | $424,700-9.6%$195/sqft |
Source: Cushman & Tebbs Sotheby's International Realty #201001218 Report a problem | ||
| 8/20/2010 | Listed for sale | $469,700+18%$216/sqft |
Source: Cushman & Tebbs Sotheby's International Realty #201001218 Report a problem | ||
| 11/10/2005 | Sold | $398,000$183/sqft |
Source: Public Record Report a problem | ||
Public tax history
| Year | Property taxes | Tax assessment |
|---|---|---|
| 2025 | $2,808 +3% | $297,030 +3% |
| 2024 | $2,726 +3% | $288,380 +3% |
| 2023 | $2,647 +3% | $279,990 +3% |
| 2022 | $2,570 +3% | $271,840 +3% |
| 2021 | $2,495 -3.1% | $263,930 |
| 2020 | $2,575 +8.9% | $263,930 +3% |
| 2019 | $2,365 -4.1% | $256,250 +6.1% |
| 2018 | $2,466 | $241,550 |
| 2017 | $2,466 +6.4% | $241,550 +3% |
| 2016 | $2,317 | $234,520 +3% |
| 2015 | $2,317 | $227,690 +6.1% |
| 2014 | $2,317 +8.2% | $214,630 +6.1% |
| 2013 | $2,142 +5.4% | $202,320 +9.3% |
| 2012 | $2,032 -1.7% | $185,160 -5.7% |
| 2011 | $2,068 | $196,430 |
| 2010 | -- | $196,430 +6.1% |
| 2009 | $2,032 +8.6% | $185,160 +3% |
| 2008 | $1,871 +4% | $179,770 +3.6% |
| 2007 | $1,799 | $173,560 |
Find assessor info on the county website
Neighborhood: 97415
Nearby homes
- $686,9003 bd3 ba2.1k sqft835 Julie Dr, Brookings, OR 97415Off Market
- $629,6002 bd1 ba2.1k sqft1335 View Ct, Brookings, OR 97415Off Market
- $599,2003 bd2 ba2k sqft827 Julie Dr, Brookings, OR 97415Off Market
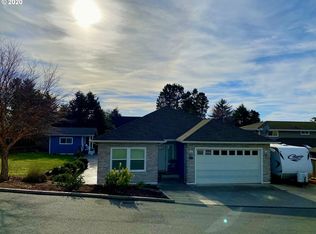
- $719,5003 bd2 ba2.7k sqft1317 Homestead Rd, Brookings, OR 97415Off Market
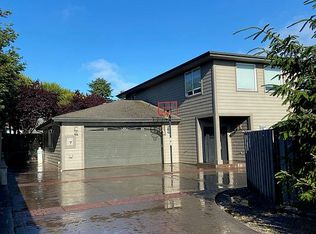
- $618,1003 bd2 ba1.7k sqft1345 View Ct, Brookings, OR 97415Off Market
- $791,6004 bd3 ba3k sqft1321 Homestead Rd, Brookings, OR 97415Off Market
- $583,900-- bd2 ba1.9k sqft845 Julie Dr, Brookings, OR 97415Off Market
- $632,7003 bd2 ba1.9k sqft825 Julie Dr, Brookings, OR 97415Off Market
Nearby schools
GreatSchools rating
- 5/10Kalmiopsis Elementary SchoolGrades: K-5Distance: 0.9 mi
- 5/10Azalea Middle SchoolGrades: 6-8Distance: 1 mi
- 4/10Brookings-Harbor High SchoolGrades: 9-12Distance: 1 mi
Schools provided by the listing agent
- Elementary: Driftwood
- Middle: Azalea
- High: Brookings-Harbr
Source: RMLS (OR). This data may not be complete. We recommend contacting the local school district to confirm school assignments for this home.


Get pre-qualified for a loan
At Zillow Home Loans, we can pre-qualify you in as little as 5 minutes with no impact to your credit score.An equal housing lender. NMLS #10287.
- Oregon
- Curry County
- Brookings
- 97415
- 829 Julie Dr
Nearby cities
Nearby zip codes
Other Brookings Topics
