Skip main navigation
Off market
  • $2,769,600

    829 Kearney Ave, Cape May, NJ 08204

    4beds
    3,620sqft
    SingleFamily
    Built in 2004
    7,810 Square Feet Lot
    $2,769,600 Zestimate®
    $765/sqft
    $5,216 Estimated rent

    Home value

    $2,769,600

    $2.52M - $3.07M

    $5,216/mo

    Zestimate® history
    Loading
    Loading...

    Owner options

    List your home for rent

    $5,216/mo

    Rent Zestimate®

    Find your next renter with Zillow Rental Manager. Plus, with online applications, you can quickly screen prospective tenants – for free.

    Learn more

    $5,216/mo

    Rent Zestimate®

    Refinance and save

    $17,490/mo

    Est. payment

    Refinancing to a lower rate could help reduce your monthly payments and save thousands over the life of the loan.

    See today's rates

    $17,490/mo

    Est. payment

    Explore your selling options

    Work with a Zillow partner agent

    Leverage their expertise and Zillow's premium Showcase listings to get your home seen by more buyers.

    Get started

    List with your own agent

    Get your home in front of millions of buyers by listing it on Zillow.

    Learn how to do it

    Sell it yourself

    Take full control of how buyers see your home on Zillow by listing For Sale by Owner (FSBO).

    List your home

    What's special

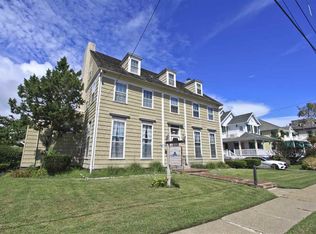
    Beautiful custom built Cape May home in the center of the city and just 3 short blocks to the beach, Convention Hall, shops and restaurants. Looking for a year round home, summer beach house, or investment rental you'll find it all here. Enjoy your front porch with rocking chairs and awnings to catch the ocean breezes. Enter the center hall of the home to find a living room/study to your left and the master bedroom and bath on the right. The open concept kitchen/dining area and great room open onto a private porch for outdoor dining while overlooking a lovely landscaped yard with a storage shed. A cooks kitchen with stainless steel appliances, granite countertops and center island lead to a large dining area and great room with a gas fireplace. Powder room and laundry room are located on the first floor. Interior access to the garage and elevator are located in the great room. The center staircase leads to the second floor hallway sitting room with access to a second floor deck and two large guest rooms, each with their own private bath. The big bonus room has been used as an overflow guest room and storage. It has endless possibilities for additional living space, 2-3 bedrooms, bathroom and living room. Being sold partially furnished with some items that may be negotiated. Gas heat, central air, sprinkler system, and security system. Shown by appointment only. Showings beginning November 14 on the 1/2 hour from 11:00-3:00pm. Call for appointment.

    This property is off market, which means it's not currently listed for sale or rent on Zillow. This may be different from what's available on other websites or public sources.

    Facts & features

    Interior

    Bedrooms & bathrooms
    • Bedrooms: 4
    • Bathrooms: 3
    • Full bathrooms: 3
    Heating
    • Forced air, Gas
    Cooling
    • Central
    Appliances
    • Included: Dishwasher, Dryer, Microwave, Range / Oven, Refrigerator, Washer
    Features
    • Fireplace- Gas, Wood Flooring, Security System, Storage, Walk in Closet, Cedar Closet, Wall to Wall Carpet, Smoke/Fire Alarm, Tile Flooring, Kitchen Center Island, Elevator
    • Flooring: Tile, Hardwood
    • Basement: Crawl Space, Outside Entrance
    • Has fireplace: Yes
    Interior area
    • Total interior livable area: 3,620 sqft

    Property

    Parking
    • Total spaces: 1
    • Parking features: Garage - Attached
    Features
    • Exterior features: Wood
    Lot
    • Size: 7,810 Square Feet
    Details
    • Parcel number: 0201072000000006

    Construction

    Type & style
    • Home type: SingleFamily
    Materials
    • Frame
    Condition
    • Year built: 2004

    Utilities & green energy

    • Sewer: City

    Community & HOA

    Location
    • Region: Cape May

    Financial & listing details

    • Price per square foot: $765/sqft
    • Tax assessed value: $1,128,400
    • Annual tax amount: $11,927

    Price history

    DateEventPrice
    4/19/2021Sold$1,670,000-1.5%$461/sqft
    Source: CMCAOR #204421 Report a problem
    1/15/2021Listing removed--
    Source: CMCAOR Report a problem
    1/4/2021Price change$1,695,000-1.7%$468/sqft
    Source: CHRIS CLEMANS SOTHEBY'S INTERNATIONAL REALTY #204421 Report a problem
    11/12/2020Listed for sale$1,725,000$477/sqft
    Source: CHRIS CLEMANS SOTHEBY'S INTERNATIONAL REALTY #204421 Report a problem

    Public tax history

    YearProperty taxesTax assessment
    2025$11,927 $1,128,400
    2024$11,927 -1.6%$1,128,400
    2023$12,119 +7.8%$1,128,400
    2022$11,237 +5.1%$1,128,400
    2021$10,695 -1.8%$1,128,400
    2020$10,887 +39.2%$1,128,400
    2019$7,824 $1,128,400
    2018$7,824 -14.4%$1,128,400
    2017$9,138 -3.9%$1,128,400
    2016$9,511 $1,128,400
    2015$9,511 +3.3%$1,128,400
    2014$9,206 +1.4%$1,128,400
    2013$9,082 +5.6%$1,128,400
    2012$8,597 +6.1%$1,128,400
    2011$8,100 +16.8%$1,128,400
    2010$6,937 +2.5%$1,128,400 +33.9%
    2009$6,768 +8.5%$842,500
    2008$6,237 $842,500
    2007$6,237 $842,500
    2006-- $842,500
    2005-- $842,500
    2004$6,403 $842,500
    Find assessor info on the county website

    Neighborhood: 08204

    Nearby schools

    GreatSchools rating
    Get a cash offer in 3 minutes
    Find out how much your home could sell for in as little as 3 minutes with a no-obligation cash offer.
    Estimated market value
    $2,769,600
    Get a cash offer in 3 minutes
    Find out how much your home could sell for in as little as 3 minutes with a no-obligation cash offer.
    Estimated market value
    $2,769,600