Skip main navigation
Closed
Street View
  • $360,000

    829 Lakeview Ct, Kent, OH 44240

    5beds
    3,508sqft
    Condominium
    Built in 2007
    -- sqft lot
    $390,700 Zestimate®
    $103/sqft
    $3,190 Estimated rent

    Home value

    $390,700

    $320,000 - $477,000

    $3,190/mo

    Zestimate® history
    Loading
    Loading...

    Owner options

    List your home for rent

    $3,190/mo

    Rent Zestimate®

    Find your next renter with Zillow Rental Manager. Plus, with online applications, you can quickly screen prospective tenants – for free.

    Learn more

    $3,190/mo

    Rent Zestimate®

    Refinance and save

    $2,497/mo

    Est. payment

    Refinancing to a lower rate could help reduce your monthly payments and save thousands over the life of the loan.

    See today's rates

    $2,497/mo

    Est. payment

    Explore your selling options

    Work with a Zillow partner agent

    Leverage their expertise and Zillow's premium Showcase listings to get your home seen by more buyers.

    Get started

    List with your own agent

    Get your home in front of millions of buyers by listing it on Zillow.

    Learn how to do it

    Sell it yourself

    Take full control of how buyers see your home on Zillow by listing For Sale by Owner (FSBO).

    List your home

    What's special

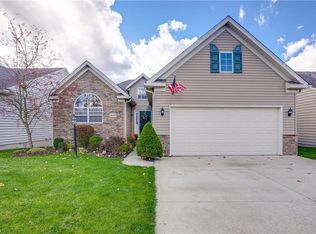
    Welcome to 829 Lakeview Court, a well-maintained home tucked away in a peaceful cul-de-sac in Kent, offering stunning views of a tranquil pond just beyond the backyard. Built in 2007, this spacious property is filled with charm, comfort, and thoughtful updates throughout. Step inside to soaring high ceilings that create an open, airy feel and enhance the natural light throughout the home. The main level features a spacious primary suite, plus two additional bedrooms and two full baths—offering convenient single-floor living. Cozy up by one of the two fireplaces, ideal for relaxing evenings or hosting guests. The finished walk-out basement offers incredible versatility, complete with a large family room, primary suite and two additional bedrooms as well as a full bathroom—making it a perfect space for an in-law suite, guest quarters, or a private home office. You’ll also find plenty of storage throughout the home to keep everything organized and within reach. The property retains its original roof, windows, furnace, AC, oven, refrigerator, dishwasher, and washer—all in excellent condition. Smart updates include a new hot water tank (2019), dryer (2017), and a brand-new microwave (2024). The basement bathroom was fully renovated in 2018, and the sliding glass door leading to the serene backyard was replaced in 2024. A radon detection system was installed in 2017 for added peace of mind. To top it all off, this home includes a premium one-year home warranty, giving you extra confidence in your investment. With beautiful pond views, high ceilings, two fireplaces, flexible living space, and a quiet location, this home is a rare find. Don’t miss your chance—schedule your private showing today!

    Zillow last checked:

    Listing updated:

    Listing Provided by:

    Jill Alexander Jill.Alexander@HEQRealty.com330-978-0326,

    Home Equity Realty Group

    Bought with:

    Jacob J Coker, 2002022277

    Keller Williams Chervenic Rlty

    Source: MLS Now,MLS#: 5116370MLS LogoOriginating MLS: Wayne Holmes Association of REALTORS

    Facts & features

    Interior

    Bedrooms & bathrooms
    • Bedrooms: 5
    • Bathrooms: 3
    • Full bathrooms: 3
    • Main level bathrooms: 2
    • Main level bedrooms: 3
    Other
    • Features: Fireplace, High Ceilings, Vaulted Ceiling(s), Walk-In Closet(s)
    Heating
    • Forced Air, Gas
    Cooling
    • Central Air
    Appliances
    • Included: Dryer, Dishwasher, Disposal, Microwave, Range, Refrigerator, Washer
    • Laundry: Main Level
    Features
    • Walk-In Closet(s)
    • Basement: Full,Partially Finished,Walk-Out Access
    • Number of fireplaces: 2
    • Fireplace features: Basement
    Interior area
    • Total structure area: 3,508
    • Total interior livable area: 3,508 sqft
    • Finished area above ground: 1,754
    • Finished area below ground: 1,754

    Property

    Parking
    • Total spaces: 2
    • Parking features: Attached, Garage
    • Attached garage spaces: 2
    Features
    • Levels: One
    • Stories: 1
    • Patio & porch: Deck
    Lot
    • Size: 2,151 sqft
    • Dimensions: 2151
    • Features: Pond on Lot
    Details
    • Parcel number: 040211000007011

    Construction

    Type & style
    • Home type: Condo
    • Architectural style: Ranch
    • Property subtype: Condominium
    Materials
    • Vinyl Siding
    • Roof: Asphalt,Shingle
    Condition
    • Year built: 2007
    Details
    • Warranty included: Yes

    Utilities & green energy

    • Sewer: Public Sewer
    • Water: Public

    Community & neighborhood

    Location
    • Region: Kent
    • Subdivision: Lakeview Village Condo Ph 07

    HOA & financial

    HOA
    • Has HOA: Yes
    • HOA fee: $185 monthly
    • Services included: Association Management, Insurance, Maintenance Grounds, Maintenance Structure, Reserve Fund, Snow Removal, Trash
    • Association name: Continental Management
    • Second HOA fee: $150 annually

    Other

    Other facts
    • Listing terms: Cash,Conventional,FHA,VA Loan

    Price history

    DateEventPrice
    5/28/2025Sold$360,000-2.7%$103/sqft
    Source: MLS Now #5116370 Report a problem
    4/30/2025Pending sale$369,900$105/sqft
    Source: MLS Now #5116370 Report a problem
    4/25/2025Listed for sale$369,900+46.5%$105/sqft
    Source: MLS Now #5116370 Report a problem
    6/21/2017Sold$252,500-2.4%$72/sqft
    Source: MLS Now #3881202 Report a problem
    6/20/2017Pending sale$258,800$74/sqft
    Source: CENTURY 21 HomeStar #3881202 Report a problem
    3/1/2017Listed for sale$258,800+27.1%$74/sqft
    Source: Century 21 HomeStar #3881202 Report a problem
    12/13/2007Sold$203,600$58/sqft
    Source: Public Record Report a problem

    Public tax history

    YearProperty taxesTax assessment
    2025$5,561 +1.7%$115,640
    2024$5,469 +8.6%$115,640 +35%
    2023$5,036 -0.3%$85,680
    2022$5,051 +2.4%$85,680
    2021$4,931 -0.4%$85,680 +10.6%
    2020$4,950 +1.5%$77,490
    2019$4,877 +53.4%$77,490 +29.8%
    2018$3,180 $59,680
    2017$3,180 +0.2%$59,680
    2016$3,173 +3.4%$59,680
    2015$3,070 +3.6%$59,680
    2014$2,962 +2.4%$59,680
    2013$2,893 +0.3%$59,680
    2012$2,884 -6.5%$59,680 -11.5%
    2011$3,084 +0.1%$67,410
    2010$3,080 +2.1%$67,410
    2009$3,016 $67,410
    2008$3,016 $67,410 -3.9%
    2007-- $70,180

    Find assessor info on the county website

    Neighborhood: 44240

    Nearby schools

    GreatSchools rating
    Schools provided by the listing agent
    • District: Field LSD - 6703

    Source: MLS Now. This data may not be complete. We recommend contacting the local school district to confirm school assignments for this home.

    Get pre-qualified for a loan
    At Zillow Home Loans, we can pre-qualify you in as little as 5 minutes with no impact to your credit score.

    An equal housing lender. NMLS #10287.