Skip main navigation
Sold for $560,000
  • $560,000

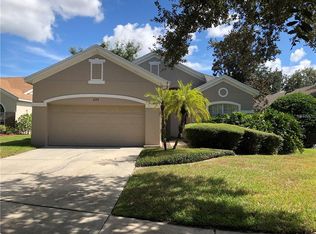
    829 Lakeworth Cir, Heathrow, FL 32746

    3beds
    1,747sqft
    Single Family Residence
    Built in 1996
    6,063 Square Feet Lot
    $545,500 Zestimate®
    $321/sqft
    $3,160 Estimated rent

    Home value

    $545,500

    $491,000 - $606,000

    $3,160/mo

    Zestimate® history
    Loading
    Loading...

    Owner options

    List your home for rent

    $3,160/mo

    Rent Zestimate®

    Find your next renter with Zillow Rental Manager. Plus, with online applications, you can quickly screen prospective tenants – for free.

    Learn more

    $3,160/mo

    Rent Zestimate®

    Refinance and save

    $3,936/mo

    Est. payment

    Refinancing to a lower rate could help reduce your monthly payments and save thousands over the life of the loan.

    See today's rates

    $3,936/mo

    Est. payment

    Explore your selling options

    Work with a Zillow partner agent

    Leverage their expertise and Zillow's premium Showcase listings to get your home seen by more buyers.

    Get started

    List with your own agent

    Get your home in front of millions of buyers by listing it on Zillow.

    Learn how to do it

    Sell it yourself

    Take full control of how buyers see your home on Zillow by listing For Sale by Owner (FSBO).

    List your home

    What's special

    Modern flooringScreened lanaiCaptivating water viewSeparate laundry roomHigh ceilingsSpacious primary suiteGarden tub
    Welcome home! From the moment you walk in, you’re welcomed by a captivating water view that sets the tone for this peaceful, well-designed home. The open living area is filled with natural light streaming through sliding glass doors, highlighting modern flooring, and high ceilings. The kitchen blends function and style with stainless steel appliances, clean cabinetry, and pendant lighting that adds a warm, inviting touch. The layout flows seamlessly into the dining area and out to a screened lanai—perfect for relaxing or entertaining with tranquil water and greenery as your backdrop. A split floor plan offers privacy, with a spacious primary suite featuring large windows, dual vanities, a walk-in shower, a garden tub, and a generous closet. Secondary bedrooms are well-sized, and a separate laundry room adds convenience. Brand-new AC installed in 2024 and fresh interior paint from 2023, adding to its clean and updated feel. Set in a vibrant community close to shopping and dining, this home balances style, comfort, and location with the feel of a private waterfront retreat.

    Zillow last checked:

    Listing updated:

    Listed by:

    Tyler Gibson LLC 877-366-2213,

    LPT REALTY, LLC 877-366-2213,

    Ric Morris 407-497-3563,

    LPT REALTY, LLC

    Bought with:

    Abby Greenberg, 3483796

    COMPASS FLORIDA LLC

    Jesse Rottinghaus, 3024389

    COMPASS FLORIDA LLC

    Source: Stellar MLS,MLS#: O6305578MLS LogoOriginating MLS: Orlando Regional

    Facts & features

    Interior

    Bedrooms & bathrooms
    • Bedrooms: 3
    • Bathrooms: 2
    • Full bathrooms: 2
    Primary bedroom
    • Features: Ceiling Fan(s), Walk-In Closet(s)
    • Level: First
    • Area: 192 Square Feet
    • Dimensions: 16x12
    Bedroom 2
    • Features: Ceiling Fan(s), Built-in Closet
    • Level: First
    • Area: 132 Square Feet
    • Dimensions: 12x11
    Bedroom 3
    • Features: Ceiling Fan(s), Built-in Closet
    • Level: First
    Primary bathroom
    • Features: Tub with Separate Shower Stall
    • Level: First
    Dinette
    • Level: First
    • Area: 110 Square Feet
    • Dimensions: 11x10
    Kitchen
    • Features: Pantry
    • Level: First
    • Area: 180 Square Feet
    • Dimensions: 15x12
    Living room
    • Features: Ceiling Fan(s)
    • Level: First
    • Area: 352 Square Feet
    • Dimensions: 22x16
    Heating
    • Central
    Cooling
    • Central Air
    Appliances
    • Included: Dishwasher, Dryer, Microwave, Range, Refrigerator, Washer
    • Laundry: Laundry Room
    Features
    • Ceiling Fan(s), High Ceilings, Split Bedroom, Walk-In Closet(s)
    • Flooring: Carpet, Ceramic Tile, Hardwood
    • Doors: Sliding Doors
    • Has fireplace: No
    Interior area
    • Total structure area: 1,747
    • Total interior livable area: 1,747 sqft

    Property

    Parking
    • Total spaces: 2
    • Parking features: Garage - Attached
    • Attached garage spaces: 2
    Features
    • Levels: One
    • Stories: 1
    • Patio & porch: Deck, Patio, Porch, Screened
    • Has private pool: Yes
    • Pool features: Indoor, Salt Water, Screen Enclosure, Vinyl
    • Has spa: Yes
    • Spa features: Above Ground
    • Has view: Yes
    • View description: Water, Lake
    • Has water view: Yes
    • Water view: Water,Lake
    Lot
    • Size: 6,063 Square Feet
    • Features: Sidewalk
    Details
    • Parcel number: 01202950900000430
    • Zoning: PUD
    • Special conditions: None

    Construction

    Type & style
    • Home type: SingleFamily
    • Architectural style: Contemporary
    • Property subtype: Single Family Residence
    Materials
    • Block, Stucco
    • Foundation: Slab
    • Roof: Shingle
    Condition
    • Completed
    • New construction: No
    • Year built: 1996

    Utilities & green energy

    • Sewer: Public Sewer
    • Water: Public
    • Utilities for property: BB/HS Internet Available, Cable Available, Electricity Available, Electricity Connected, Public, Sewer Available, Sewer Connected, Street Lights, Water Available, Water Connected

    Community & HOA

    Community
    • Features: Clubhouse, Deed Restrictions, Gated Community - Guard, Golf Carts OK, Golf, Park, Playground
    • Pet fee: $0 monthly
    • Subdivision: WATERSEDGE
    HOA
    • Has HOA: Yes
    • HOA fee: $226 monthly
    • HOA name: Sentry Management
    • Second HOA name: Heathrow Master Assoc.
    Location
    • Region: Heathrow

    Financial & listing details

    • Price per square foot: $321/sqft
    • Tax assessed value: $435,331
    • Annual tax amount: $4,367
    • Date on market: 5/2/2025
    • Cumulative days on market: 3 days
    • Listing terms: Cash,Conventional,FHA,VA Loan
    • Ownership: Fee Simple
    • Total actual rent: 0
    • Electric utility on property: Yes
    • Road surface type: Paved, Asphalt

    Price history

    DateEventPrice
    6/10/2025Sold$560,000+4.7%$321/sqft
    Source: Stellar MLS #O6305578 Report a problem
    5/5/2025Pending sale$535,000$306/sqft
    Source: Stellar MLS #O6305578 Report a problem
    5/2/2025Listed for sale$535,000+98.1%$306/sqft
    Source: Stellar MLS #O6305578 Report a problem
    6/13/2017Listing removed$2,495$1/sqft
    Source: Atrium Management Company Report a problem
    6/6/2017Listed for rent$2,495+10.9%$1/sqft
    Source: Atrium Management Company Report a problem
    6/20/2014Listing removed$2,250$1/sqft
    Source: Atrium Management Company Report a problem
    6/17/2014Listed for rent$2,250$1/sqft
    Source: Atrium Management Company Report a problem
    7/28/2009Sold$270,000-10%$155/sqft
    Source: Public Record Report a problem
    3/14/2009Listing removed$299,900$172/sqft
    Source: Keller Williams Realty #O4863641 Report a problem
    10/17/2008Price change$299,900-9.1%$172/sqft
    Source: Keller Williams Realty #O4863641 Report a problem
    9/11/2008Price change$330,000-2.9%$189/sqft
    Source: Keller Williams Realty #O4863641 Report a problem
    8/27/2008Price change$340,000-2.9%$195/sqft
    Source: Keller Williams Realty #O4863641 Report a problem
    8/17/2008Price change$350,000-2.8%$200/sqft
    Source: Keller Williams Realty #O4863641 Report a problem
    8/9/2008Listed for sale$360,000-2%$206/sqft
    Source: Keller Williams Realty #O4863641 Report a problem
    7/11/2005Sold$367,500+101.4%$210/sqft
    Source: Public Record Report a problem
    1/7/1998Sold$182,500+21.6%$104/sqft
    Source: Public Record Report a problem
    10/30/1996Sold$150,100$86/sqft
    Source: Public Record Report a problem

    Public tax history

    YearProperty taxesTax assessment
    2025$4,641 +13.9%$363,722 +2.9%
    2024$4,074 +2.6%$353,471 +3%
    2023$3,970 +1.1%$343,176 +3%
    2022$3,927 -5.1%$333,181 +3%
    2021$4,139 -8.9%$323,477 +4.2%
    2020$4,544 +5.4%$310,547 +7.3%
    2019$4,312 $289,451 +2.3%
    2018$4,312 +1.8%$282,979 +11.6%
    2017$4,237 +8.3%$253,520
    2016$3,912 -1%$253,520 +6.2%
    2015$3,953 $238,666 +14.4%
    2014$3,953 +46.5%$208,580 +1.5%
    2013$2,698 +4.5%$205,498 -0.1%
    2012$2,582 +246.4%$205,720 -1.5%
    2011$745 -77.6%$208,902 -1.5%
    2010$3,330 -5.1%$212,069 -5.6%
    2009$3,509 -20.1%$224,564 -23%
    2008$4,389 -0.9%$291,455 -2.8%
    2007$4,429 -10.5%$299,878 -2.4%
    2006$4,950 +112.1%$307,145 +83.4%
    2005$2,334 +0.4%$167,443 +3%
    2004$2,325 +0.8%$162,566 +1.9%
    2003$2,306 +1.2%$159,535 +2.4%
    2002$2,279 +4.1%$155,796 +4.6%
    2000$2,190 $148,877
    Find assessor info on the county website

    Neighborhood: 32746

    Nearby schools

    GreatSchools rating
    Get a cash offer in 3 minutes
    Find out how much your home could sell for in as little as 3 minutes with a no-obligation cash offer.
    Estimated market value
    $545,500
    Get a cash offer in 3 minutes
    Find out how much your home could sell for in as little as 3 minutes with a no-obligation cash offer.
    Estimated market value
    $545,500