Skip main navigation
Pending
  • Price cut: $5K (6/12)
    $355,000

    829 Laserra, Cibolo, TX 78108

    4beds
    2,163sqft
    : 
    Loading
    Get pre-qualified
    Single Family Residence
    Built in 2013
    6,795 Square Feet Lot
    $353,700 Zestimate®
    $164/sqft
    $83/mo HOA

    What's special

    High ceilingsEnclosed back patioCorner lotGenerous walk-in closetSeparate shower and tubFull ensuite bathDouble vanity
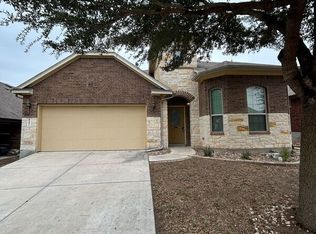
    Beautifully maintained 4-bedroom, 2-bath home situated on a corner lot in the desirable community of Cibolo! This inviting home features an open-concept layout with high ceilings and a spacious living area that flows seamlessly into the kitchen, creating the perfect space for entertaining and everyday living. The kitchen is equipped with stainless steel appliances, an island, and plenty of cabinet and countertop space for all your cooking and storage needs. The spacious primary suite offers a relaxing retreat with a full ensuite bath featuring a double vanity, separate shower and tub, and a generous walk-in closet. Secondary bedrooms provide flexibility for family, guests, or a home office setup. Step outside to enjoy the enclosed back patio overlooking the privacy-fenced backyard with an attractive stone wall, offering both comfort and privacy. Located in a family-friendly neighborhood with incredible amenities right across the street, including a pool, park, volleyball court, and more, this home combines comfort, convenience, and community living all in one!
    50 days
    |
    87
    |
    4
    |

    Likely to sell faster than

    Zillow last checked:

    Listing updated:

    Listed by:

    Dayton Schrader TREC #312921 (210) 757-9785,

    eXp Realty

    Source: LERA MLS,MLS#: 1968403MLS Logo

      Facts & features

      Interior

      Bedrooms & bathrooms
      • Bedrooms: 4
      • Bathrooms: 2
      • Full bathrooms: 2
      Primary bedroom
      • Features: Walk-In Closet(s), Full Bath
      • Area: 238
      • Dimensions: 17 x 14
      Bedroom 2
      • Area: 132
      • Dimensions: 11 x 12
      Bedroom 3
      • Area: 121
      • Dimensions: 11 x 11
      Bedroom 4
      • Area: 120
      • Dimensions: 10 x 12
      Primary bathroom
      • Features: Tub/Shower Separate
      • Area: 80
      • Dimensions: 10 x 8
      Dining room
      • Area: 187
      • Dimensions: 17 x 11
      Kitchen
      • Area: 171
      • Dimensions: 19 x 9
      Living room
      • Area: 357
      • Dimensions: 21 x 17
      Office
      • Area: 132
      • Dimensions: 12 x 11
      Heating
      • Central, Electric
      Cooling
      • Central Air
      Appliances
      • Laundry: Laundry Room, Washer Hookup, Dryer Connection
      Features
      • Two Living Area, Kitchen Island, High Ceilings, Open Floorplan, Walk-In Closet(s), Master Downstairs, Ceiling Fan(s)
      • Flooring: Carpet, Ceramic Tile
      • Has basement: No
      • Has fireplace: No
      • Fireplace features: Not Applicable
      Interior area
      • Total interior livable area: 2,163 sqft
      Video & virtual tour

      Property

      Parking
      • Total spaces: 2
      • Parking features: Two Car Garage
      • Garage spaces: 2
      Features
      • Levels: One
      • Stories: 1
      • Pool features: None, Community
      Lot
      • Size: 6,795 Square Feet
      Details
      • Parcel number: 1G3995E10900200000

      Construction

      Type & style
      • Home type: SingleFamily
      • Property subtype: Single Family Residence
      Materials
      • Brick
      • Foundation: Slab
      • Roof: Composition
      Condition
      • Pre-Owned
      • New construction: No
      • Year built: 2013
      Details
      • Builder name: Ryland Homes

      Community & HOA

      Community
      • Features: Playground, Sports Court, Basketball Court, Volleyball Court
      • Subdivision: Turning Stone
      HOA
      • Has HOA: Yes
      • HOA fee: $250 quarterly
      • HOA name: TURNING STONE HOA
      Location
      • Region: Cibolo

      Financial & listing details

      • Price per square foot: $164/sqft
      • Tax assessed value: $347,821
      • Annual tax amount: $6,478
      • Price range: $355K - $355K
      • Date on market: 5/20/2026
      • Cumulative days on market: 92 days
      • Listing terms: Conventional,FHA,VA Loan,Cash

        Estimated market value

        $353,700

        $336,000 - $371,000

        $2,255/mo

        Price history

        DateEventPrice
        6/12/2026Pending sale$355,000-1.4%$164/sqft
        Source: LERA MLS #1968403 Report a problem
        6/12/2026Contingent$360,000$166/sqft
        Source: LERA MLS #1968403 Report a problem
        5/20/2026Listed for sale$360,000-9.5%$166/sqft
        Source: LERA MLS #1968403 Report a problem
        2/19/2026Listing removed$398,000$184/sqft
        Source: LERA MLS #1932583 Report a problem
        1/9/2026Listed for sale$398,000$184/sqft
        Source: LERA MLS #1932583 Report a problem

        Public tax history

        YearProperty taxesTax assessment
        2025$1,062 $347,821 +0%
        2024$1,062 -43.4%$347,730 +7%
        2023$1,877 -32%$324,877 +10%
        2022$2,760 $295,343 +10%
        2021$2,760 $268,494 +3.9%
        2020$2,760 $258,412 +3.6%
        2019-- $249,399 +3.9%
        2018$2,760 $240,000 +3.4%
        2017$2,760 $232,171 -5.4%
        2016$2,760 -5.1%$245,365 +3.6%
        2015$2,909 $236,732 +76.8%
        2014$2,909 $133,908 +363.9%
        2013-- $28,863

        Find assessor info on the county website

        Monthly payment

        Est. payment

        Payment breakdown

        Explore the cost of this home by adjusting the details. Changes won't be saved.
        All calculations are estimates and provided by Zillow, Inc. for informational purposes only. Actual amounts may vary.
        HOA fees may include property taxes on listings classified as Co-Ops. Contact the listing agent and/or owner for fee details.
        Mortgage interest rates are dependent on a number of factors, including credit score, down payment, and repayment length. Interest rate data provided by Zillow Group Marketplace, Inc. as of 1/1/1970 from various mortgage lenders with which we have lead or other similar arrangements; the Estimated Payment is an average of those rates.
        See how much you could borrow to make a competitive offer.

        Climate risks

        Neighborhood: 78108

        Getting around

        14 / 100
        Car-Dependent
        25 / 100
        Somewhat Bikeable

        Nearby schools

        GreatSchools rating
        Schools provided by the listing agent
        • Elementary: Cibolo Valley
        • Middle: Dobie J. Frank
        • High: Byron Steele High
        • District: Schertz-Cibolo-Universal City Isd

        Source: LERA MLS. This data may not be complete. We recommend contacting the local school district to confirm school assignments for this home.

        A local agent can set up tours, give advice and negotiate with sellers.

        Browse local experts

        Similar homes

        Skip to the end of the carouselSkip to the beginning of the carousel