Skip main navigation
Sold for $345,000
  • $345,000

    829 Lissicasey Loop, Middletown, DE 19709

    3beds
    1,725sqft
    Townhouse
    Built in 2017
    2,178 Square Feet Lot
    $350,800 Zestimate®
    $200/sqft
    $2,558 Estimated rent

    Home value

    $350,800

    $333,000 - $368,000

    $2,558/mo

    Zestimate® history
    Loading
    Loading...

    Owner options

    List your home for rent

    $2,558/mo

    Rent Zestimate®

    Find your next renter with Zillow Rental Manager. Plus, with online applications, you can quickly screen prospective tenants – for free.

    Learn more

    $2,558/mo

    Rent Zestimate®

    Refinance and save

    $2,437/mo

    Est. payment

    Refinancing to a lower rate could help reduce your monthly payments and save thousands over the life of the loan.

    See today's rates

    $2,437/mo

    Est. payment

    Explore your selling options

    Work with a Zillow partner agent

    Leverage their expertise and Zillow's premium Showcase listings to get your home seen by more buyers.

    Get started

    List with your own agent

    Get your home in front of millions of buyers by listing it on Zillow.

    Learn how to do it

    Sell it yourself

    Take full control of how buyers see your home on Zillow by listing For Sale by Owner (FSBO).

    List your home

    What's special

    Fire pitExquisite spaceExpansive stone patio areaPrivate oasisSublime living experienceWell-designed floor planLocal parks
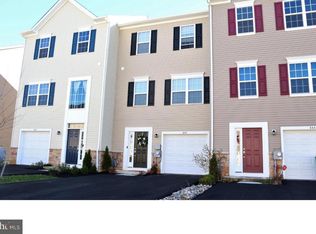
    Welcome to 829 Lissicasey Loop, an enchanting haven nestled in the heart of a sought-after neighborhood! This immaculate property offers a truly sublime living experience, combining elegance, comfort, and convenience in one glorious package. As you approach the picturesque exterior, you'll be captivated by the charming curb appeal that beckons you inside. Stepping through the front door, an inviting foyer opens up to reveal a well-designed floor plan bathed in natural light. Gleaming hardwood floors lead you through each room, creating a seamless flow from one exquisite space to the next. The gourmet kitchen is a chef's dream, adorned with top-of-the-line stainless steel appliances, granite countertops, and a large center island perfect for hosting gatherings or preparing intimate meals. Adjacent to the kitchen, the cozy breakfast nook is the ideal spot to savor your morning coffee while overlooking the lush backyard. The living area is a testament to comfort and luxury, and tasteful finishes add a touch of sophistication to the living spaces, elevating the overall atmosphere. The master suite is a private oasis, boasting a spa-like ensuite bathroom complete with walk-in shower, and dual vanities. The two additional generously-sized bedrooms offer ample space for family and guests, ensuring everyone feels right at home, while a lower level bonus room provides plenty of space for storage or even to create an extra guest room. Step outside to discover your very own paradise - a beautifully landscaped backyard retreat. Whether you desire to host memorable barbecues on the expansive stone patio area, relax by the fire pit on a cool autumn night, or expand this area with the ability to add a deck from the existing door to the kitchen, this outdoor space will be sure to check off all the right boxes! Located in a highly-desirable area, this residence offers easy access to top-rated schools, local parks, shopping, and dining, making it the perfect choice for families and professionals alike. Commuting is a breeze with convenient access to major highways and transportation hubs. Don't miss this exceptional opportunity to own a slice of paradise at 829 Lissicasey Loop. Immerse yourself in luxury, comfort, and tranquility - schedule your private tour today and experience the allure of this remarkable real estate gem!

    Zillow last checked:

    Listing updated:

    Listed by:

    Matt Sandy 302-943-3782,

    RE/MAX Associates-Hockessin

    Bought with:

    Lynberg Porter, RS-0024698

    RE/MAX Associates-Hockessin

    Source: Bright MLS,MLS#: DENC2046458MLS Logo

    Facts & features

    Interior

    Bedrooms & bathrooms
    • Bedrooms: 3
    • Bathrooms: 3
    • Full bathrooms: 2
    • 1/2 bathrooms: 1
    • Main level bedrooms: 1
    Basement
    • Area: 0
    Heating
    • Forced Air, Natural Gas
    Cooling
    • Central Air, Electric
    Appliances
    • Included: Gas Water Heater
    Features
    • Has basement: No
    • Has fireplace: No
    Interior area
    • Total structure area: 1,725
    • Total interior livable area: 1,725 sqft
    • Finished area above ground: 1,725
    • Finished area below ground: 0

    Property

    Parking
    • Total spaces: 1
    • Parking features: Garage Faces Front, Attached
    • Attached garage spaces: 1
    Accessibility
    • Accessibility features: Accessible Entrance
    Features
    • Levels: Bi-Level,Three
    • Stories: 3
    • Pool features: None
    Lot
    • Size: 2,178 Square Feet
    Details
    • Additional structures: Above Grade, Below Grade
    • Parcel number: 13008.23037
    • Zoning: ST
    • Special conditions: Standard

    Construction

    Type & style
    • Home type: Townhouse
    • Architectural style: Contemporary
    • Property subtype: Townhouse
    Materials
    • Vinyl Siding, Aluminum Siding
    • Foundation: Slab
    Condition
    • New construction: No
    • Year built: 2017

    Utilities & green energy

    • Sewer: Public Sewer
    • Water: Public

    Community & HOA

    Community
    • Subdivision: Hyetts Crossing
    HOA
    • Has HOA: Yes
    • HOA fee: $360 annually
    Location
    • Region: Middletown

    Financial & listing details

    • Price per square foot: $200/sqft
    • Tax assessed value: $64,800
    • Annual tax amount: $2,054
    • Date on market: 8/5/2023
    • Listing agreement: Exclusive Right To Sell
    • Listing terms: Cash,Conventional,FHA,VA Loan
    • Ownership: Fee Simple

    Price history

    DateEventPrice
    9/25/2023Sold$345,000$200/sqft
    Source: Bright MLS #DENC2046458 Report a problem
    8/10/2023Pending sale$345,000$200/sqft
    Source: Bright MLS #DENC2046458 Report a problem
    8/5/2023Listed for sale$345,000$200/sqft
    Source: Bright MLS #DENC2046458 Report a problem

    Public tax history

    YearProperty taxesTax assessment
    2025-- $330,600 +410.2%
    2024$2,254 +9.4%$64,800
    2023$2,060 +7.5%$64,800
    2022$1,915 -10.7%$64,800
    2021$2,144 -0.6%$64,800
    2020$2,158 +0.2%$64,800
    2019$2,154 +1609.4%$64,800
    2017$126 $64,800 +1480.5%
    2016-- $4,100
    2015-- $4,100
    2014$112 $4,100
    2013-- $4,100
    2012-- $4,100
    2011-- $4,100
    Find assessor info on the county website

    Neighborhood: 19709

    Nearby schools

    GreatSchools rating
    Schools provided by the listing agent
    • District: Colonial

    Source: Bright MLS. This data may not be complete. We recommend contacting the local school district to confirm school assignments for this home.

    Get a cash offer in 3 minutes
    Find out how much your home could sell for in as little as 3 minutes with a no-obligation cash offer.
    Estimated market value
    $350,800
    Get a cash offer in 3 minutes
    Find out how much your home could sell for in as little as 3 minutes with a no-obligation cash offer.
    Estimated market value
    $350,800