Skip main navigation
Off market
  • $255,600

    829 Magnolia Dr, Mount Vernon, IN 47620

    4beds
    1,963sqft
    SingleFamily
    Built in 1968
    0.33 Acres Lot
    $255,600 Zestimate®
    $130/sqft
    $2,008 Estimated rent

    Home value

    $255,600

    $240,000 - $271,000

    $2,008/mo

    Zestimate® history
    Loading
    Loading...

    Owner options

    List your home for rent

    $2,008/mo

    Rent Zestimate®

    Find your next renter with Zillow Rental Manager. Plus, with online applications, you can quickly screen prospective tenants – for free.

    Learn more

    $2,008/mo

    Rent Zestimate®

    Refinance and save

    $1,533/mo

    Est. payment

    Refinancing to a lower rate could help reduce your monthly payments and save thousands over the life of the loan.

    See today's rates

    $1,533/mo

    Est. payment

    Explore your selling options

    Work with a Zillow partner agent

    Leverage their expertise and Zillow's premium Showcase listings to get your home seen by more buyers.

    Get started

    List with your own agent

    Get your home in front of millions of buyers by listing it on Zillow.

    Learn how to do it

    Sell it yourself

    Take full control of how buyers see your home on Zillow by listing For Sale by Owner (FSBO).

    List your home

    What's special

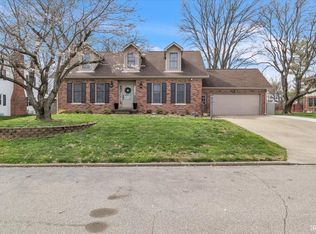
    This 4-bed, 2-bath, tri-level home features a newly finished basement and all tile and hardwood floors. The upper level has 3 bedrooms and 1 bathroom. The mid level houses the kitchen, living room, and dining area. The basement has a large bedroom, den (with fireplace), bathroom, laundry room, and mudroom. Additional features include: backyard privacy fence; new A/C (2016); new water heater (2015); Jenn-Air built-in stove, microwave, and oven; granite countertops in kitchen; dishwasher; garbage disposal; all Pella windows and sliding glass door; sliding mirror doors in all bedrooms; covered and screened-in 14'x14' porch; 14'x14 patio; yard barn.

    This property is off market, which means it's not currently listed for sale or rent on Zillow. This may be different from what's available on other websites or public sources.

    Facts & features

    Interior

    Bedrooms & bathrooms
    • Bedrooms: 4
    • Bathrooms: 2
    • Full bathrooms: 2
    Heating
    • Other
    Cooling
    • Central
    Features
    • Basement: Unfinished
    • Has fireplace: Yes
    • Fireplace features: masonry
    Interior area
    • Total interior livable area: 1,963 sqft

    Property

    Parking
    • Parking features: Garage - Attached
    Lot
    • Size: 0.33 Acres
    Details
    • Parcel number: 652707212030000018

    Construction

    Type & style
    • Home type: SingleFamily
    • Architectural style: Other
    Materials
    • brick
    • Foundation: Crawl/Raised
    • Roof: Asphalt
    Condition
    • Year built: 1968

    Utilities & green energy

    • Sewer: City

    Community & neighborhood

    Location
    • Region: Mount Vernon

    Other

    Other facts
    • Sale/Rent: For Sale
    • AMENITIES: Ceiling Fan(s), Detector-Smoke, Breakfast Bar, Cable Ready, Cable Available, Garage Door Opener, Patio Open, Disposal, Dryer Hook Up Electric, Landscaped, Washer Hook-Up, Attic Pull Down Stairs, Tub/Shower Combination, Built-In Bookcase, Porch Screened, Attic Storage, Stand Up Shower, Utility Sink, Countertops-Stone, Crown Molding, Detector-Carbon Monoxide, Custom Cabinetry, Split Br Floor Plan
    • COOLING: Central Air
    • HEATING/FUEL: Forced Air, Gas, Floor, Ceiling, Wood
    • Kitchen Level: Main
    • Platted Y/N: Yes
    • Assoc. Dues Frequency: Not Applicable
    • Basement Y/N: Yes
    • BASEMENT/FOUNDATION: Partial Basement, Finished, Slab, Outside Entrance
    • Outbuilding 1: Shed
    • BASEMENT MATERIAL: Block, Poured Concrete
    • FIREPLACE: Wood Burning, Basement, Family Rm, One, Fireplace Screen/Door
    • FLOORING: Tile, Hardwood Floors, Stone
    • Fireplace Y/N: Yes
    • 2nd Bdrm Level: Upper
    • Garage Type: Attached
    • Water Utility: City
    • Sewer: City
    • ROOF MATERIAL: Shingle
    • LOCATION: City/Town/Suburb
    • DRIVEWAY: Concrete
    • Laundry Level: Lower
    • Other Room 1 Level: Main
    • EXTERIOR: Brick, Shingle
    • 3rd Bdrm Level: Upper
    • 4th Bdrm Level: Upper
    • Family Rm Level: Lower
    • FENCE: Privacy, Vinyl
    • Style: Tri-Level
    • Off Street Parking Y/N: Yes
    • LOT DESCRIPTION: 0-2.9999
    • GAS COMPANY: Vectren Energy
    • 1st Bdrm Level: Lower
    • Association ID: Elkhart County BOR
    • Inside City Limits: Yes
    • ARCHITECTURAL STYLE: Other
    • Township: Black
    • ELECTRIC COMPANY: Vectren Corp
    • CABLE COMPANY: Insight
    • WATER COMPANY: Mt. Vernon Water Works
    • Status: Active
    • Subdivision: Park Ridge / Parkridge

    Price history

    DateEventPrice
    6/4/2025Listing removed--
    Source: Owner Report a problem
    9/26/2018Listing removed$168,000$86/sqft
    Source: Paradigm Realty Solutions #201841262 Report a problem
    8/16/2018Listed for sale$168,000$86/sqft
    Source: Owner Report a problem

    Public tax history

    YearProperty taxesTax assessment
    2025$1,851 +14.2%$202,300 +9.3%
    2024$1,621 $185,100 +14.2%
    2023-- $162,100 +7.9%
    2022$1,364 +4%$150,200 +10.1%
    2021$1,311 +4%$136,400 +4%
    2020$1,260 +4.2%$131,100 +4%
    2019$1,209 +1.6%$126,000 +4.2%
    2018$1,190 +1%$120,900 +1.6%
    2017$1,178 -1.2%$119,000 +1%
    2016$1,192 -1.9%$117,800 -3%
    2014$1,215 +7.7%$121,500 +7.7%
    2013$1,128 +0.9%$112,800 +0.9%
    2012$1,118 -7.9%$111,800 -7.9%
    2011$1,214 $121,400
    2010$1,214 -0.9%$121,400 -1.7%
    2009$1,225 $123,500 +42.8%
    2006-- $86,500 +0.5%
    2005-- $86,100

    Find assessor info on the county website

    Neighborhood: 47620

    Nearby schools

    GreatSchools rating
    Schools provided by the listing agent
    • Elementary: West
    • Middle: Mount Vernon
    • High: Mount Vernon
    • District: MSD of Mount Vernon

    Source: The MLS. This data may not be complete. We recommend contacting the local school district to confirm school assignments for this home.

    Get pre-qualified for a loan
    At Zillow Home Loans, we can pre-qualify you in as little as 5 minutes with no impact to your credit score.

    An equal housing lender. NMLS #10287.

    Sell for more on Zillow
    Get a Zillow Showcase℠ listing at no additional cost and you could sell for .
    $255,600
    2% more
    +$5,112
    With Zillow Showcase(estimated)
    $260,712