Skip main navigation
Closed
  • $765,000

    829 Mahogany Dr, Minden, NV 89423

    4beds
    2,078sqft
    Single Family Residence
    Built in 1987
    0.32 Acres Lot
    $772,700 Zestimate®
    $368/sqft
    $2,934 Estimated rent

    Home value

    $772,700

    $680,000 - $881,000

    $2,934/mo

    Zestimate® history
    Loading
    Loading...

    Owner options

    List your home for rent

    $2,934/mo

    Rent Zestimate®

    Find your next renter with Zillow Rental Manager. Plus, with online applications, you can quickly screen prospective tenants – for free.

    Learn more

    $2,934/mo

    Rent Zestimate®

    Refinance and save

    $4,429/mo

    Est. payment

    Refinancing to a lower rate could help reduce your monthly payments and save thousands over the life of the loan.

    See today's rates

    $4,429/mo

    Est. payment

    Explore your selling options

    Work with a Zillow partner agent

    Leverage their expertise and Zillow's premium Showcase listings to get your home seen by more buyers.

    Get started

    List with your own agent

    Get your home in front of millions of buyers by listing it on Zillow.

    Learn how to do it

    Sell it yourself

    Take full control of how buyers see your home on Zillow by listing For Sale by Owner (FSBO).

    List your home

    What's special

    Modern cabinetryOpen-concept layoutLarge side yardPrimary suiteLush greeneryBbq stubGas firepit
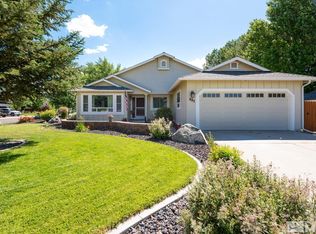
    Move right into 829 Mahogany Drive — a completely updated home in Minden's coveted Westwood community, offering exceptional value and modern upgrades throughout. This meticulously maintained property has been thoughtfully upgraded over the years and is truly move-in ready. Step inside this 4 bedroom, 2 1/2 bath home to find gorgeous hardwood floors throughout, newer carpet, and fresh interior and exterior paint. The fully paid-off Tesla solar panels and EV charger add exceptional value and efficiency. Outside, you will see over 30k in recent concrete work including an extended RV/boat parking pad, spacious patio off the kitchen, and a beautifully landscaped yard with lush greenery, a pergola, gas firepit, and BBQ stub — perfect for outdoor entertaining. The heart of the home features an updated kitchen filled with natural light, highlighted by a large quartz island, modern cabinetry, and quality appliances. The open-concept layout flows seamlessly into the living area, while a separate dining space near the entry offers versatility for gatherings. The primary suite is a true retreat, boasting a fully remodeled bathroom with porcelain tile floors, a custom walk-in shower with dual shower heads, and designer lighting. Set on nearly one-third of an acre, this home offers privacy, space, and charm — complete with a large side yard, over 30k in a new concrete for RV/ Boat parking pad that extends past the gate with new concrete back patio and a 10x12 storage shed. Located just minutes from Minden's shopping, parks, and schools, and within 20 minutes to Heavenly Ski Resort (NV side) or 45 minutes to South Reno, this property perfectly combines comfort, convenience, and style. Don't miss this rare opportunity — this Westwood gem is priced to sell!

    Zillow last checked:

    Listing updated:

    Listed by:

    Jason Lococo S.170529 775-343-5444,

    Intero

    Bought with:

    Kaycee Summers, BS.146711

    Dickson Realty - Gardnerville

    Source: NNRMLS,MLS#: 250057977MLS Logo

    Facts & features

    Interior

    Bedrooms & bathrooms
    • Bedrooms: 4
    • Bathrooms: 3
    • Full bathrooms: 2
    • 1/2 bathrooms: 1
    Heating
    • Fireplace(s), Forced Air, Natural Gas
    Cooling
    • Central Air, Refrigerated
    Appliances
    • Included: Dishwasher, Disposal, Gas Cooktop, Gas Range, Microwave, Oven, Refrigerator
    • Laundry: Cabinets, Laundry Area
    Features
    • Breakfast Bar, High Ceilings, Kitchen Island, Pantry, Smart Thermostat
    • Flooring: Carpet, Ceramic Tile, Tile, Wood
    • Windows: Blinds, Double Pane Windows, Vinyl Frames
    • Number of fireplaces: 1
    • Fireplace features: Wood Burning Stove
    • Common walls with other units/homes: No Common Walls
    Interior area
    • Total structure area: 2,078
    • Total interior livable area: 2,078 sqft

    Property

    Parking
    • Total spaces: 4
    • Parking features: Attached, Garage, Garage Door Opener, RV Access/Parking
    • Attached garage spaces: 2
    Features
    • Levels: One
    • Stories: 1
    • Patio & porch: Patio
    • Exterior features: Barbecue Stubbed In, Fire Pit, Rain Gutters
    • Pool features: None
    • Spa features: None
    • Fencing: Back Yard
    • Has view: Yes
    • View description: Mountain(s), Trees/Woods
    Lot
    • Size: 0.32 Acres
    • Features: Landscaped, Level, Sprinklers In Front, Sprinklers In Rear
    Details
    • Additional structures: Shed(s)
    • Parcel number: 132030211009
    • Zoning: SFR

    Construction

    Type & style
    • Home type: SingleFamily
    • Property subtype: Single Family Residence
    Materials
    • Foundation: Crawl Space
    • Roof: Composition,Pitched,Shingle
    Condition
    • New construction: No
    • Year built: 1987

    Utilities & green energy

    • Sewer: Public Sewer
    • Water: Public
    • Utilities for property: Cable Connected, Internet Connected, Natural Gas Connected, Phone Available, Sewer Connected, Cellular Coverage, Water Meter Installed
    Green energy
    • Energy generation: Solar

    Community & HOA

    Community
    • Security: Smoke Detector(s)
    • Subdivision: Westwood Village
    HOA
    • Has HOA: No
    Location
    • Region: Minden

    Financial & listing details

    • Price per square foot: $368/sqft
    • Tax assessed value: $98,656
    • Annual tax amount: $3,401
    • Date on market: 11/7/2025
    • Cumulative days on market: 53 days
    • Listing terms: 1031 Exchange,Cash,Conventional,FHA,USDA Loan,VA Loan

    Price history

    DateEventPrice
    12/30/2025Sold$765,000$368/sqft
    Source: NNRMLS #250057977 Report a problem
    11/21/2025Contingent$765,000$368/sqft
    Source: NNRMLS #250057977 Report a problem
    11/7/2025Listed for sale$765,000+2.3%$368/sqft
    Source: NNRMLS #250057977 Report a problem
    6/25/2024Sold$748,000-1.4%$360/sqft
    Source: NNRMLS #240003869 Report a problem
    5/10/2024Pending sale$759,000$365/sqft
    Source: NNRMLS #240003869 Report a problem
    4/19/2024Price change$759,000-2.2%$365/sqft
    Source: NNRMLS #240003869 Report a problem
    4/12/2024Listed for sale$775,775+101.8%$373/sqft
    Source: NNRMLS #240003869 Report a problem
    1/10/2017Sold$384,500-0.9%$185/sqft
    Source: NNRMLS #160009321 Report a problem
    11/28/2016Price change$388,000-2%$187/sqft
    Source: RCM Realty Group CV #160009321 Report a problem
    9/21/2016Price change$396,000-1%$191/sqft
    Source: RCM Realty Group CV #160009321 Report a problem
    8/17/2016Price change$399,900-2.5%$192/sqft
    Source: RCM Realty Group CV #160009321 Report a problem
    5/23/2016Pending sale$410,000$197/sqft
    Source: Realty Execs NV's Choice CV #160005474 Report a problem
    4/22/2016Listed for sale$410,000$197/sqft
    Source: Realty Execs NV's Choice CV #160005474 Report a problem

    Public tax history

    YearProperty taxesTax assessment
    2025$3,401 +8%$98,656 -1.1%
    2024$3,149 +3%$99,761 +2.8%
    2023$3,058 +3%$97,031 +12.6%
    2022$2,969 +3%$86,208 +0.2%
    2021$2,882 $86,022 +7.2%
    2020-- $80,270
    2019$2,798 $80,270 +6.5%
    2018$2,798 +6.1%$75,401 -1.2%
    2017$2,638 $76,290 +3.7%
    2016$2,638 +2.6%$73,587
    2015$2,571 +3.2%$73,587 +6.2%
    2014$2,491 $69,280 +4.9%
    2013-- $66,075 -7.6%
    2012-- $71,509 -2%
    2011-- $72,987 -2.8%
    2010-- $75,124 -16.7%
    2009-- $90,182 +0.6%
    2008-- $89,668 -5%
    2007-- $94,405 +7.6%
    2006-- $87,710 +17.4%
    2005$2,159 +6.8%$74,742 +7.9%
    2004$2,022 $69,289 +16.4%
    2003-- $59,532 +1%
    2002-- $58,956
    2001-- $58,956 +0.6%
    1999-- $58,590
    Find assessor info on the county website

    Neighborhood: 89423

    Nearby schools

    GreatSchools rating
    Schools provided by the listing agent
    • Elementary: Minden
    • Middle: Carson Valley
    • High: Douglas

    Source: NNRMLS. This data may not be complete. We recommend contacting the local school district to confirm school assignments for this home.

    Get pre-qualified for a loan
    At Zillow Home Loans, we can pre-qualify you in as little as 5 minutes with no impact to your credit score.

    An equal housing lender. NMLS #10287.

    Sell for more on Zillow
    Get a Zillow Showcase℠ listing at no additional cost and you could sell for .
    $772,700
    2% more
    +$15,454
    With Zillow Showcase(estimated)
    $788,154