Welcome to this beautifully appointed single-story home in Rock Creek Estates #3 - NO HOA, situated on a huge, fully fenced lot with plenty of space to enjoy! From the inviting entry foyer, you’ll step into a bright & open floor plan featuring high ceilings & a stunning living room fireplace surrounded by brick. The living room flows seamlessly into the kitchen, dining area, & breakfast nook, creating an ideal space for everyday living. The spacious kitchen offers stainless steel appliances, abundant cabinet storage, & plenty of room to gather. The home features four bedrooms or 3 bedrooms & an ofc, including a private primary suite with high ceilings & an abundance of natural light. Double doors lead into the luxurious primary bathroom, complete with dual vanities, a walk-in shower, & a relaxing soaking tub. Additional bedrooms feature carpet flooring & ceiling fans, with their own ensuite bathrooms. A separate 3 qtr. bathroom with a walk-in shower and a convenient powder bathroom complete the main living areas. The walk-in laundry room provides excellent functionality and leads directly to the attached two-car garage. Outside, enjoy the expansive backyard with a patio & a fantastic covered addition featuring vaulted ceilings and ceiling fans—an ideal spot for morning coffee, evening drinks, or relaxing with friends & family. The huge fully fenced lot provides plenty of room for outdoor activities. In addition to the attached two-car garage, the property offers a detached one-car garage-carport area, providing excellent flexibility for additional parking, storage, hobbies, or recreational equipment. With its spacious single-level layout, multiple bathrooms, generous lot, impressive outdoor living space, multiple garage-storage, or workshop options, & no HOA, this Rock Creek Estates home offers the space, comfort, & flexibility you’ve been looking for! Discounted rate options & no lender fee future refinancing may be available for qualified buyers of this home
Sold
Price Unknown
829 Meadow Lark Lane Red, Oak, TX 75154
4beds
2,397sqft
Single Family Residence
Built in 2017
0.91 Acres Lot
$498,400 Zestimate®
$--/sqft
$2,932 Estimated rent
Home value
$498,400
$473,000 - $523,000
$2,932/mo
Zestimate® history
Owner options
List your home for rent
$2,932/mo
Rent Zestimate®
Find your next renter with Zillow Rental Manager. Plus, with online applications, you can quickly screen prospective tenants – for free.
$2,932/mo
Rent Zestimate®
Refinance and save
Refinancing to a lower rate could help reduce your monthly payments and save thousands over the life of the loan.
Explore your selling options
Work with a Zillow partner agent
Leverage their expertise and Zillow's premium Showcase listings to get your home seen by more buyers.
Get startedList with your own agent
Get your home in front of millions of buyers by listing it on Zillow.
Learn how to do itSell it yourself
Take full control of how buyers see your home on Zillow by listing For Sale by Owner (FSBO).
List your homeWhat's special
Zillow last checked:
Listing updated:
Listed by:
Pamela Washington 0663583 469-222-8880,
Orchard Brokerage 844-515-9880
Bought with:
Edwina Juarez, 0839001
Better Homes & Gardens, Winans
Source: NTREIS,MLS#: 21344433
Facts & features
Interior
Bedrooms & bathrooms
- Bedrooms: 4
- Bathrooms: 4
- Full bathrooms: 3
- 1/2 bathrooms: 1
Primary bedroom
- Features: Ceiling Fan(s), Walk-In Closet(s)
- Level: First
- Dimensions: 18 x 20
Bedroom
- Features: Ceiling Fan(s)
- Level: First
- Dimensions: 12 x 12
Bedroom
- Features: Ceiling Fan(s)
- Level: First
- Dimensions: 16 x 15
Bedroom
- Features: Ceiling Fan(s)
- Level: First
- Dimensions: 11 x 11
Primary bathroom
- Features: Built-in Features, Dual Sinks, En Suite Bathroom, Garden Tub/Roman Tub, Linen Closet, Separate Shower
- Level: First
- Dimensions: 11 x 11
Breakfast room nook
- Level: First
- Dimensions: 22 x 12
Dining room
- Features: Ceiling Fan(s)
- Level: First
- Dimensions: 11 x 13
Other
- Level: First
- Dimensions: 8 x 9
Other
- Level: First
- Dimensions: 8 x 5
Half bath
- Level: First
- Dimensions: 5 x 4
Kitchen
- Features: Built-in Features, Eat-in Kitchen, Kitchen Island
- Level: First
- Dimensions: 13 x 10
Laundry
- Level: First
- Dimensions: 9 x 7
Living room
- Features: Ceiling Fan(s), Fireplace
- Level: First
- Dimensions: 16 x 24
Heating
- Central, Electric
Cooling
- Central Air, Ceiling Fan(s)
Appliances
- Included: Dishwasher, Electric Range, Disposal, Microwave, Refrigerator
- Laundry: Common Area
Features
- Decorative/Designer Lighting Fixtures, Eat-in Kitchen, Kitchen Island, Open Floorplan, Vaulted Ceiling(s), Walk-In Closet(s)
- Flooring: Carpet, Ceramic Tile, Wood
- Windows: Window Coverings
- Has basement: No
- Number of fireplaces: 1
- Fireplace features: Living Room, Stone
Interior area
- Total interior livable area: 2,397 sqft
Property
Parking
- Total spaces: 3
- Parking features: Additional Parking, Concrete, Driveway, Garage, Garage Faces Side, See Remarks
- Attached garage spaces: 2
- Carport spaces: 1
- Covered spaces: 3
Features
- Levels: One
- Stories: 1
- Patio & porch: Covered
- Exterior features: Lighting, Private Yard
- Pool features: None
- Fencing: Back Yard,Full,Wood
Lot
- Size: 0.91 Acres
- Features: Back Yard, Interior Lot, Lawn
- Residential vegetation: Grassed
Details
- Parcel number: 154237
Construction
Type & style
- Home type: SingleFamily
- Architectural style: Traditional,Detached
- Property subtype: Single Family Residence
Materials
- Brick, Rock, Stone
- Foundation: Slab
- Roof: Composition
Condition
- Resale
- Year built: 2017
Utilities & green energy
- Sewer: Public Sewer, Septic Tank
- Water: Public
- Utilities for property: Electricity Connected, Sewer Available, Septic Available, Water Available
Community & HOA
Community
- Features: Curbs
- Subdivision: Rock Creek Estates #3
HOA
- Has HOA: No
Location
- Region: Oak
Financial & listing details
- Annual tax amount: $7,848
- Date on market: 8/21/2026
- Cumulative days on market: 6 days
- Listing terms: Cash,Conventional,FHA,USDA Loan,VA Loan
- Exclusions: Curtains, rods and personal microwave
Price history
| Date | Event | Price |
|---|---|---|
| 9/25/2026 | Sold | -- |
Source: NTREIS #21344433 Report a problem | ||
| 9/3/2026 | Pending sale | $499,000$208/sqft |
Source: NTREIS #21344433 Report a problem | ||
| 8/28/2026 | Contingent | $499,000$208/sqft |
Source: NTREIS #21344433 Report a problem | ||
| 8/21/2026 | Listed for sale | $499,000$208/sqft |
Source: NTREIS #21344433 Report a problem | ||
Public tax history
Tax history is unavailable.
Neighborhood: 75154
Nearby homes
- $375,6003 bd2 ba2.2k sqft828 Shady Brook Ln, Red Oak, TX 75154Off Market
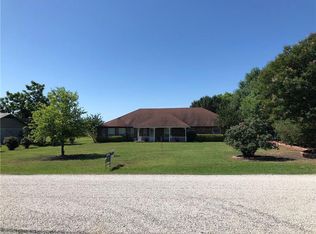
- $481,0004 bd3 ba2.8k sqft830 Shady Brook Ln, Red Oak, TX 75154Off Market
- $460,8003 bd-- ba1.9k sqft832 Shady Brook Ln, Ferris, TX 75125Off Market
- $469,8004 bd3 ba2.8k sqft826 Shady Brook Ln, Red Oak, TX 75154Off Market
- $78,400-- bd-- ba-- sqft826 Shady Brook Ln, Red Oak, TX 75154Off Market
- $445,2003 bd2 ba2k sqft834 Shady Brook Ln, Red Oak, TX 75154Off Market
- $88,000-- bd-- ba-- sqft822 Shady Brook Ln, Red Oak, TX 75154Off Market
- $125,000-- bd-- ba-- sqftMeadow Lark Ln, Red oak, TX 75154Off Market
Nearby schools
GreatSchools rating
- 4/10Lucy Mae McDonald Elementary SchoolGrades: 1-5Distance: 3.6 mi
- 4/10Ferris Junior High SchoolGrades: 6-8Distance: 5.1 mi
- 5/10Ferris High SchoolGrades: 9-12Distance: 5.3 mi
Schools provided by the listing agent
- Elementary: Ingram
- Middle: Ferris
- High: Ferris
- District: Ferris ISD
Source: NTREIS. This data may not be complete. We recommend contacting the local school district to confirm school assignments for this home.
Get a cash offer in 3 minutes
Find out how much your home could sell for in as little as 3 minutes with a no-obligation cash offer.
Estimated market value
$498,400
Get a cash offer in 3 minutes
Find out how much your home could sell for in as little as 3 minutes with a no-obligation cash offer.
Estimated market value
$498,400
- Texas
- Ellis County
- Red Oak
- 75154
- 829 Meadow Lark Lane Red
