Welcome to 829 Michael Avenue in Lima, Ohio, where charm, comfort, and thoughtful updates come together! Whether you're searching for your first home, looking to downsize, or exploring investment opportunities in Lima, this affordable home offers plenty to love.
Step inside to discover a beautifully updated kitchen featuring stylish gray cabinetry, laminate countertops, decorative tile backsplash, farmhouse-style sink, and waterproof vinyl flooring. The refrigerator, gas range, microwave, and dishwasher are all included!
The inviting living room features a cozy gas fireplace, while **10 replacement Thermal Gard windows** bring in natural light. Brand-new central air adds comfort during Ohio's warmer months.
Need extra space? The full basement offers a finished family room, convenient half bath, laundry area, and additional storage, making this home feel larger than its footprint.
Outside, enjoy a fenced backyard with an electric gate, storage shed, and SunSetter retractable awnings on both the front and back of the home, providing shaded spaces for relaxing or entertaining. Additional highlights include an attached garage and a transferable security system.
Conveniently located in Lima, Ohio, this charming property combines practical updates, flexible living space, and outdoor amenities at an attractive price.
Priced at $130,000, 829 Michael Avenue is cute as a button and a must-see! Schedule your private showing today!
Some photos are virtually staged.
For sale
$130,000
829 Michael Ave, Lima, OH 45804
2beds
766sqft
Single Family Residence
Built in 1950
3,049 Square Feet Lot
$131,200 Zestimate®
$170/sqft
$-- HOA
What's special
Additional storageAttached garageStylish gray cabinetryStorage shedFarmhouse-style sinkFenced backyardElectric gate
- 5 days
- 251
- 26
Likely to sell faster than
Zillow last checked:
Listing updated:
Listed by:
Shaun Richardson 419-302-9343,
EXP Realty-Dublin
Source: WCAR OH,MLS#: 311929
Facts & features
Interior
Bedrooms & bathrooms
- Bedrooms: 2
- Bathrooms: 2
- Full bathrooms: 1
- 1/2 bathrooms: 1
Bedroom 1
- Level: First
- Area: 115.31 Square Feet
- Dimensions: 11.25 x 10.25
Bedroom 2
- Level: First
- Area: 120.75 Square Feet
- Dimensions: 11.5 x 10.5
Family room
- Level: Basement
- Area: 276.93 Square Feet
- Dimensions: 20.9 x 13.25
Kitchen
- Level: First
- Area: 145.36 Square Feet
- Dimensions: 15.58 x 9.33
Laundry
- Level: Basement
Living room
- Level: First
- Area: 198.25 Square Feet
- Dimensions: 15.25 x 13
Heating
- Forced Air, Natural Gas
Cooling
- Central Air
Appliances
- Included: Dishwasher, Gas Cooktop, Gas Water Heater, Microwave, Oven, Refrigerator, Water Heater Owned
Features
- Flooring: Vinyl
- Windows: Drapes
- Basement: Sump Pump,Full,Partially Finished
- Has fireplace: Yes
- Fireplace features: Gas, Living Room
Interior area
- Total structure area: 766
- Total interior livable area: 766 sqft
- Finished area below ground: 766
Property
Parking
- Total spaces: 1
- Parking features: Attached, Garage
- Attached garage spaces: 1
Features
- Levels: One
- Patio & porch: Covered, Patio, Porch
- Exterior features: See Remarks
- Fencing: Fenced
Lot
- Size: 3,049 Square Feet
- Features: Corner Lot
Details
- Additional structures: Shed(s)
- Parcel number: 47060802014.000
- Zoning description: Residential
- Special conditions: Fair Market
Construction
Type & style
- Home type: SingleFamily
- Architectural style: Ranch
- Property subtype: Single Family Residence
Materials
- Brick
- Foundation: Block
Condition
- Updated/Remodeled
- Year built: 1950
Utilities & green energy
- Sewer: Public Sewer
- Water: Public
- Utilities for property: Cable Available, Electricity Connected, Natural Gas Available, Natural Gas Connected, Water Connected
Community & HOA
Community
- Security: Security System
HOA
- Has HOA: No
Location
- Region: Lima
Financial & listing details
- Price per square foot: $170/sqft
- Tax assessed value: $29,200
- Annual tax amount: $428
- Date on market: 10/15/2026
- Listing terms: Cash,Conventional,FHA,VA Loan
- Electric utility on property: Yes
Estimated market value
$131,200
$125,000 - $138,000
$1,125/mo
Price history
| Date | Event | Price |
|---|---|---|
| 10/15/2026 | Listed for sale | $130,000+420%$170/sqft |
Source:  WCAR OH #311929 Report a problem WCAR OH #311929 Report a problem | ||
| 9/3/2014 | Listing removed | $25,000$33/sqft |
Source: Yocum Realty #95175 Report a problem | ||
| 7/12/2014 | Listed for sale | $25,000-31.7%$33/sqft |
Source: Yocum Realty #95175 Report a problem | ||
| 5/9/2000 | Sold | $36,622$48/sqft |
Source: Public Record Report a problem | ||
Public tax history
| Year | Property taxes | Tax assessment |
|---|---|---|
| 2025 | $428 +0.4% | $10,230 |
| 2024 | $426 -6.9% | $10,230 +5.1% |
| 2023 | $457 -0.2% | $9,730 |
| 2022 | $458 -3% | $9,730 |
| 2021 | $472 -12.2% | $9,730 -3.2% |
| 2020 | $538 -0.2% | $10,050 |
| 2019 | $539 +1% | $10,050 |
| 2018 | $533 -1.3% | $10,050 |
| 2017 | $540 -1.4% | $10,050 |
| 2016 | $548 -1.5% | $10,050 |
| 2015 | $556 -13.5% | $10,050 -15.3% |
| 2014 | $643 +2.6% | $11,870 |
| 2013 | $627 +0.4% | $11,870 |
| 2012 | $624 +12% | $11,870 -4% |
| 2011 | $557 +2.9% | $12,360 |
| 2010 | $542 +14% | $12,360 |
| 2009 | $475 -1.1% | $12,360 -0.6% |
| 2008 | $481 -3.1% | $12,430 |
| 2007 | $496 -26.4% | $12,430 +0% |
| 2006 | $674 +1% | $12,425 +5.3% |
| 2005 | $668 -2% | $11,795 |
| 2004 | $681 | $11,795 |
| 2003 | $681 +48.5% | $11,795 +46.5% |
| 2002 | $459 -1.3% | $8,050 |
| 2001 | $465 | $8,050 |
| 2000 | $465 +10.1% | $8,050 +10% |
| 1999 | $422 | $7,315 |
Find assessor info on the county website
Monthly payment
Est. payment
Payment breakdown
Explore the cost of this home by adjusting the details. Changes won't be saved.Climate risks
Neighborhood: 45804
Similar homes
- $110,0002 bd2 ba936 sqft1331 Essex Dr, Lima, OH 45804For Sale

 MLS ID #1047573, Mark Ashman, Plus One Professionals. WRIST
 - $113,0002 bd1 ba825 sqft1680 S Union St, Lima, OH 45804For Sale
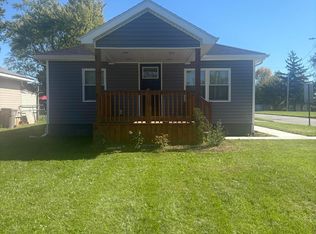
 MLS ID #311829, Kristen Archer, Binkley Real Estate- Lima. WCAR OH
 - $123,0003 bd1 ba1.1k sqft540 McPheron Ave, Lima, OH 45804For Sale
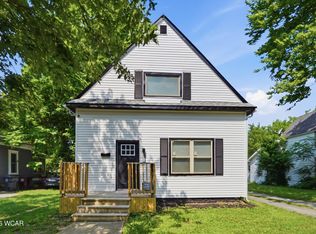 MLS ID #310856, Seth Ciminillo, Dye Real Estate & Land Company. WCAR OH
 - $124,9002 bd1 ba794 sqft774 W Wayne St, Lima, OH 45801For Sale
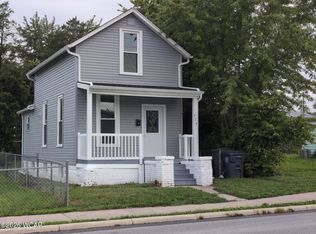 MLS ID #311660, Tim Stanford, Superior Plus Realtors. WCAR OH
 - $135,0003 bd2 ba1k sqft777 Ewing Ave, Lima, OH 45801For SaleMLS ID #309908, Hope Kersker, eXp Realty. WCAR OH
- $110,0002 bd1 ba1k sqft823 Holly St, Lima, OH 45804For SaleMLS ID #310514, Molly Blodgett, Cowan, Realtors. WCAR OH
- $109,9002 bd1 ba904 sqft1415 Hazel Ave, Lima, OH 45805For SaleMLS ID #310756, Renee Smiley, Cowan, Realtors. WCAR OH
- $100,0002 bd1 ba936 sqft1211 N Metcalf St, Lima, OH 45801For SaleMLS ID #311446, Dawn Iiames, CCR Realtors. WCAR OH
- $169,9003 bd1 ba1.1k sqft735 Holly St, Lima, OH 45804For SaleMLS ID #311022, Tyson Lawrence, Dye Real Estate & Land Company. WCAR OH
- $140,0003 bd1 ba1k sqft2225 N Cable Rd, Lima, OH 45807For SaleMLS ID #308533, Sheila Custer, Howard Hanna--Lima. WCAR OH
- $99,9002 bd1 ba912 sqft1580 W Robb Ave, Lima, OH 45805For SaleMLS ID #308224, Chad Wright, Dye Real Estate & Land Company. WCAR OH
- $165,0002 bd1 ba1k sqft2100 W Market St, Lima, OH 45805For SaleMLS ID #311322, Riley Culver, Berkshire Hathaway Professional Realty. WCAR OH
- $157,0002 bd2 ba1k sqft575 Hazel Ave, Lima, OH 45801For SaleMLS ID #310556, Tammy Breneman-Cummins, Schrader Realty. WCAR OH
- $189,0003 bd2 ba1.1k sqft2005 Burch Ave, Lima, OH 45801For SaleMLS ID #311803, Carmen Cecala-Wells, CCR Realtors. WCAR OH
- $95,0003 bd1 ba1k sqft1417 W Wayne St, Lima, OH 45805For SaleMLS ID #311317, Shaun Richardson, EXP Realty-Dublin. WCAR OH
- $169,9003 bd2 ba1k sqft610 Mackenzie Dr, Lima, OH 45805For SaleMLS ID #311106, Tod Kitchen, Cowan, Realtors. WCAR OH
- $157,5003 bd2 ba1k sqft3819 Allentown Rd, Lima, OH 45807For SaleMLS ID #311109, Molly Blodgett, Cowan, Realtors. WCAR OH
- $79,0002 bd1 ba768 sqft510 Cortlandt Ave, Lima, OH 45801For SaleMLS ID #311488, Eric Schomber, EXP Realty-Dublin. WCAR OH
- $72,0003 bd1 ba1.1k sqft949 Leland Ave, Lima, OH 45805For SaleMLS ID #311807, Eric Schomber, EXP Realty-Dublin. WCAR OH
