Step into a life of comfort, ease, and style in this beautifully designed patio home located in the sought after Shaker Run Golf Community. With generous living space, thoughtful finishes, and a true low maintenance lifestyle, this home brings together luxury and convenience in the best possible way.
Home Features:
2,397 square feet of beautifully planned living space. A spacious 2 car garage. Extended patio that creates an inviting outdoor retreat, half of it is covered and includes a ceiling fan. Granite kitchen countertops paired with soft close drawers and oversized kitchen drawers with slide out shelving for effortless organization. Finished loft that functions perfectly as a third bedroom, guest suite, or flexible living area.Ceiling fans throughout the home for added airflow and comfort.
The Lifestyle:
This patio home is designed for anyone who prefers spending time living rather than doing yard work. The HOA handles the outdoor maintenance for you, giving you more time to enjoy everything the community has to offer.
HOA Includes:
Snow removal, Lawn mowing, Mulching, Fertilization, Aeration, Pruning of bushes and landscaping
Community Amenities:
Life in Shaker Run gives you access to an incredible assortment of amenities. Residents enjoy three community pools plus a separate lap pool, a beautifully maintained golf course, and a convenient playground. The location is among the best in the area, with a short golf cart ride to Armco Park that offers scenic walking trails, fishing spots, open green space, and picnic areas ideal for family gatherings.
Imagine starting your day with a round of golf, relaxing by one of the pools in the afternoon, then spending the evening on your covered patio with the ceiling fan gently turning. Imagine weekend strolls at Armco Park or taking the kids to the playground without ever needing to leave the community. This home delivers comfort, style, and a carefree lifestyle in one of Lebanon’s most desirable settings.
Sold for $474,000
$474,000
829 Mulligan Pl, Lebanon, OH 45036
3beds
2,397sqft
Single Family Residence
Built in 2025
9,583 Square Feet Lot
$479,100 Zestimate®
$198/sqft
$3,414 Estimated rent
Home value
$479,100
$436,000 - $527,000
$3,414/mo
Zestimate® history
Owner options
List your home for rent
$3,414/mo
Rent Zestimate®
Find your next renter with Zillow Rental Manager. Plus, with online applications, you can quickly screen prospective tenants – for free.
$3,414/mo
Rent Zestimate®
Refinance and save
$3,736/mo
Est. payment
Refinancing to a lower rate could help reduce your monthly payments and save thousands over the life of the loan.
$3,736/mo
Est. payment
Explore your selling options
Work with a Zillow partner agent
Leverage their expertise and Zillow's premium Showcase listings to get your home seen by more buyers.
Get startedList with your own agent
Get your home in front of millions of buyers by listing it on Zillow.
Learn how to do itSell it yourself
Take full control of how buyers see your home on Zillow by listing For Sale by Owner (FSBO).
List your homeWhat's special
Generous living spaceSoft close drawersBeautifully designed patio homeGranite kitchen countertops
Zillow last checked:
Listing updated:
Listed by:
Carie Park Chesser (740)701-3347,
Bella Realty Group
Bought with:
Rich Davey, 2009003519
Comey & Shepherd REALTORS
Source: DABR MLS,MLS#: 947438 Originating MLS: Dayton Area Board of REALTORS
Originating MLS: Dayton Area Board of REALTORSFacts & features
Interior
Bedrooms & bathrooms
- Bedrooms: 3
- Bathrooms: 2
- Full bathrooms: 2
- Main level bathrooms: 2
Primary bedroom
- Level: Main
- Dimensions: 14 x 16
Bedroom
- Level: Main
- Dimensions: 11 x 11
Bedroom
- Level: Second
- Dimensions: 17 x 17
Dining room
- Level: Main
- Dimensions: 12 x 10
Great room
- Level: Main
- Dimensions: 14 x 16
Kitchen
- Level: Main
- Dimensions: 15 x 12
Laundry
- Level: Main
- Dimensions: 6 x 9
Loft
- Level: Second
- Dimensions: 14 x 20
Office
- Level: Main
- Dimensions: 11 x 11
Heating
- Forced Air, Natural Gas
Cooling
- Central Air
Appliances
- Included: Dishwasher, Disposal, Microwave, Range, Wine Cooler, Electric Water Heater
Features
- Ceiling Fan(s), Granite Counters, Kitchen Island, Kitchen/Family Room Combo, Pantry, Walk-In Closet(s)
- Windows: Double Pane Windows, Vinyl
Interior area
- Total structure area: 2,397
- Total interior livable area: 2,397 sqft
Property
Parking
- Total spaces: 2
- Parking features: Attached, Garage, Two Car Garage, Storage
- Attached garage spaces: 2
Features
- Levels: Two
- Stories: 2
- Patio & porch: Patio, Porch
- Exterior features: Porch, Patio
Lot
- Size: 9,583 Square Feet
- Dimensions: 55 x 132
Details
- Parcel number: 1236221021
- Zoning: Residential
- Zoning description: Residential
Construction
Type & style
- Home type: SingleFamily
- Property subtype: Single Family Residence
Materials
- Stone, Vinyl Siding
- Foundation: Slab
Condition
- Year built: 2025
Utilities & green energy
- Utilities for property: Sewer Available
Community & HOA
Community
- Features: Trails/Paths
- Security: Smoke Detector(s)
- Subdivision: Shaker Run 8
HOA
- Has HOA: Yes
- Amenities included: Trail(s)
- Services included: Clubhouse, Fitness Facility, Maintenance Grounds, Playground, Pool(s), Snow Removal
- HOA fee: $750 annually
- HOA name: Towne Properties
- HOA phone: 513-489-4059
Location
- Region: Lebanon
Financial & listing details
- Price per square foot: $198/sqft
- Tax assessed value: $91,000
- Annual tax amount: $1,261
- Date on market: 12/4/2025
Price history
| Date | Event | Price |
|---|---|---|
| 2/11/2026 | Sold | $474,000-2.2%$198/sqft |
Source:  DABR MLS #947438 Report a problem DABR MLS #947438 Report a problem | ||
| 1/31/2026 | Pending sale | $484,500$202/sqft |
Source: DABR MLS #947438 Report a problem | ||
| 1/30/2026 | Listed for sale | $484,500$202/sqft |
Source: DABR MLS #947438 Report a problem | ||
| 12/30/2025 | Listing removed | $484,500$202/sqft |
Source: DABR MLS #947438 Report a problem | ||
| 12/4/2025 | Listed for sale | $484,500-0.3%$202/sqft |
Source: DABR MLS #947438 Report a problem | ||
| 6/3/2025 | Sold | $486,079$203/sqft |
Source: Public Record Report a problem | ||
Public tax history
| Year | Property taxes | Tax assessment |
|---|---|---|
| 2025 | $1,261 | $31,850 |
Find assessor info on the county website
Neighborhood: 45036
Nearby homes
- $800,7695 bd4 ba-- sqft5009 Birdie Ct, Lebanon, OH 45036Sold
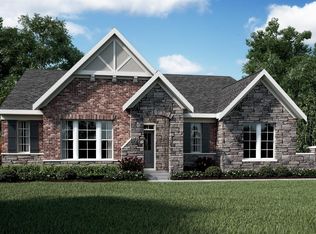
- $436,599-- bd-- ba-- sqft801 Mulligan Pl, Lebanon, OH 45036Sold
- $490,4133 bd3 ba-- sqft802 Mulligan Pl, Lebanon, OH 45036Sold
- $575,4473 bd3 ba2.3k sqft809 Mulligan Pl, Lebanon, OH 45036Sold
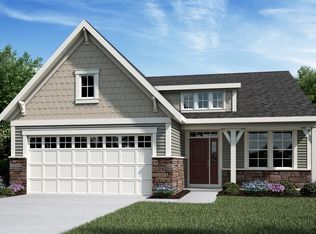
- $473,355-- bd-- ba-- sqft814 Mulligan Pl, Lebanon, OH 45036Sold
- $505,300-- bd-- ba-- sqft810 Mulligan Pl, Lebanon, OH 45036Sold
- $500,0002 bd2 ba-- sqft821 Mulligan Pl, Lebanon, OH 45036For Sale
- $515,049-- bd-- ba-- sqft822 Mulligan Pl, Lebanon, OH 45036Sold
Nearby schools
GreatSchools rating
- NABowman Primary SchoolGrades: PK-2Distance: 4.3 mi
- 6/10Lebanon Junior High SchoolGrades: 7-8Distance: 5.4 mi
- 8/10Lebanon High SchoolGrades: 8-12Distance: 6.9 mi
Schools provided by the listing agent
- District: Lebanon
Source: DABR MLS. This data may not be complete. We recommend contacting the local school district to confirm school assignments for this home.
Get a cash offer in 3 minutes
Find out how much your home could sell for in as little as 3 minutes with a no-obligation cash offer.
Estimated market value
$479,100
Get a cash offer in 3 minutes
Find out how much your home could sell for in as little as 3 minutes with a no-obligation cash offer.
Estimated market value
$479,100
- Ohio
- Warren County
- Lebanon
- 45036
- 829 Mulligan Pl
Nearby cities
Nearby zip codes
Other Lebanon Topics
