Welcome home to this spacious and charming 2-bedroom, 1-bath ranch that has been fully renovated with modern updates while preserving its classic character. Step inside to find a warm, inviting layout with comfortable living spaces, refreshed finishes, and thoughtful improvements throughout. The full basement provides valuable additional space and features a professional waterproofing system, offering endless possibilities for storage, a workshop, recreation area, home office, or future finished living space. Outside, enjoy the appeal and convenience of a well-established neighborhood with easy access to major roads, local amenities, shopping, dining, and downtown Indianapolis. Whether you're a first-time buyer, downsizing, or looking for a move-in-ready investment, this home offers versatility, charm, and peace of mind. With its spacious floor plan, extensive renovations, full basement, and convenient location, this property is a fantastic opportunity to own a beautifully updated ranch close to all that Indianapolis has to offer. Don't miss this one! ** Seller will provide an allowance up to $2,500 to be used by buyer toward closing costs and or interest rate buy down with acceptable offer!!
Active
Price cut: $10K (10/6)
$139,900
829 N Chester Ave, Indianapolis, IN 46201
2beds
2,336sqft
Residential, Single Family Residence
Built in 1926
5,227 Square Feet Lot
$-- Zestimate®
$60/sqft
$-- HOA
What's special
Spacious floor planWarm inviting layoutComfortable living spacesThoughtful improvements throughoutWell-established neighborhoodRefreshed finishesExtensive renovations
- 97 days
- 849
- 119
Zillow last checked:
Listing updated:
Listed by:
Brian Campbell bfchomes@gmail.com,
BFC Realty Group
Source: MIBOR as distributed by MLS GRID,MLS#: 22111946
Facts & features
Interior
Bedrooms & bathrooms
- Bedrooms: 2
- Bathrooms: 1
- Full bathrooms: 1
- Main level bathrooms: 1
- Main level bedrooms: 2
Primary bedroom
- Level: Main
- Area: 143 Square Feet
- Dimensions: 13x11
Bedroom 2
- Level: Main
- Area: 132 Square Feet
- Dimensions: 12x11
Dining room
- Level: Main
- Area: 195 Square Feet
- Dimensions: 15x13
Kitchen
- Level: Main
- Area: 144 Square Feet
- Dimensions: 12x12
Living room
- Level: Main
- Area: 338 Square Feet
- Dimensions: 26x13
Heating
- Forced Air
Cooling
- Central Air
Appliances
- Included: Disposal, Gas Water Heater, MicroHood, Gas Oven, Refrigerator
- Laundry: In Basement
Features
- Attic Access
- Windows: Wood Work Painted
- Basement: Daylight,Full,Storage Space
- Attic: Access Only
- Number of fireplaces: 1
- Fireplace features: Living Room
Interior area
- Total structure area: 2,336
- Total interior livable area: 2,336 sqft
- Finished area below ground: 0
Property
Parking
- Total spaces: 1
- Parking features: Detached
- Garage spaces: 1
Features
- Levels: One
- Stories: 1
- Patio & porch: Covered
- Fencing: Fenced,Partial
Lot
- Size: 5,227 Square Feet
Details
- Parcel number: 491004141263000101
- Horse amenities: None
Construction
Type & style
- Home type: SingleFamily
- Architectural style: Ranch
- Property subtype: Residential, Single Family Residence
Materials
- Wood With Stone
- Foundation: Block, Full
Condition
- New construction: No
- Year built: 1926
Utilities & green energy
- Water: Public
Community & HOA
Community
- Subdivision: Shannon Park
HOA
- Has HOA: No
Location
- Region: Indianapolis
Financial & listing details
- Price per square foot: $60/sqft
- Tax assessed value: $131,300
- Annual tax amount: $2,782
- Date on market: 7/3/2026
- Cumulative days on market: 99 days
Estimated market value
Not available
Estimated sales range
Not available
Not available
Price history
| Date | Event | Price |
|---|---|---|
| 10/6/2026 | Price change | $139,900-6.7%$60/sqft |
Source:  MIBOR as distributed by MLS GRID #22111946 Report a problem MIBOR as distributed by MLS GRID #22111946 Report a problem | ||
| 9/29/2026 | Price change | $149,900-4.5%$64/sqft |
Source: MIBOR as distributed by MLS GRID #22111946 Report a problem | ||
| 9/2/2026 | Price change | $156,900-3.7%$67/sqft |
Source: MIBOR as distributed by MLS GRID #22111946 Report a problem | ||
| 8/6/2026 | Price change | $162,900-4.1%$70/sqft |
Source: MIBOR as distributed by MLS GRID #22111946 Report a problem | ||
| 7/24/2026 | Price change | $169,900-2.9%$73/sqft |
Source: MIBOR as distributed by MLS GRID #22111946 Report a problem | ||
| 7/17/2026 | Price change | $174,900-4.2%$75/sqft |
Source: MIBOR as distributed by MLS GRID #22111946 Report a problem | ||
| 7/3/2026 | Listed for sale | $182,500+125.6%$78/sqft |
Source: MIBOR as distributed by MLS GRID #22111946 Report a problem | ||
| 1/23/2018 | Sold | $80,900+285.2%$35/sqft |
Source: Public Record Report a problem | ||
| 1/3/2018 | Listing removed | $925 |
Source: PARC Property Management Report a problem | ||
| 11/14/2017 | Listed for rent | $925 |
Source: PARC Property Management - Property # 426455 Report a problem | ||
| 9/8/2017 | Sold | $21,001$9/sqft |
Source: Public Record Report a problem | ||
Public tax history
| Year | Property taxes | Tax assessment |
|---|---|---|
| 2025 | $2,781 -2% | $131,300 +12% |
| 2024 | $2,839 -2.9% | $117,200 -2.1% |
| 2023 | $2,923 +37.9% | $119,700 -3.3% |
| 2022 | $2,120 +53.4% | $123,800 +34.7% |
| 2021 | $1,382 +4.6% | $91,900 +53.9% |
| 2020 | $1,322 -5.1% | $59,700 +6.6% |
| 2019 | $1,394 +21.1% | $56,000 -4.3% |
| 2018 | $1,151 +1430.5% | $58,500 +11% |
| 2017 | $75 -43.8% | $52,700 +11.7% |
| 2016 | $134 | $47,200 +8% |
| 2014 | $134 +78.8% | $43,700 -36.8% |
| 2013 | $75 | $69,200 +1% |
| 2012 | $75 | $68,500 +11.4% |
| 2011 | -- | $61,500 |
| 2010 | $15 | $61,500 +4.6% |
| 2009 | -- | $58,800 -9.4% |
| 2007 | -- | $64,900 +1.4% |
| 2006 | -- | $64,000 +7.6% |
| 2005 | -- | $59,500 |
| 2004 | -- | $59,500 |
| 2003 | -- | $59,500 +205.1% |
| 2002 | -- | $19,500 +204.7% |
| 2001 | -- | $6,400 |
| 2000 | -- | $6,400 |
Find assessor info on the county website
Monthly payment
Est. payment
Payment breakdown
Explore the cost of this home by adjusting the details. Changes won't be saved.Climate risks
Neighborhood: Near Eastside
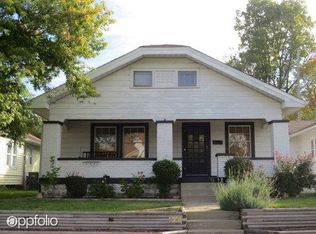
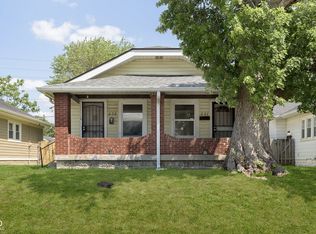

Similar homes
- $129,0003 bd1 ba1.8k sqft405 N Bradley Ave, Indianapolis, IN 46201Active
 MLS ID #22127835, Jennifer Reilly, Trueblood Real Estate. MIBOR as distributed by MLS GRID
 - $155,0002 bd2 ba1.6k sqft3319 E Vermont St, Indianapolis, IN 46201Active
 MLS ID #22124647, Stacey Alexander, Royal Realty Group LLC. MIBOR as distributed by MLS GRID
 - $169,0002 bd1 ba2.3k sqft1534 N Lasalle St, Indianapolis, IN 46201Active
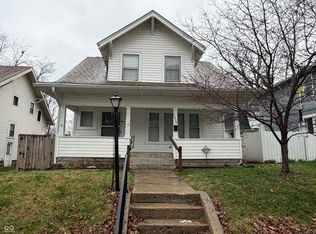 MLS ID #22126469, Jeffrey Hazelett, Better Homes and Gardens, Firs. MIBOR as distributed by MLS GRID
 - $120,0002 bd1 ba1.3k sqft1527 N Chester Ave, Indianapolis, IN 46201Active
 MLS ID #22125429, Edwin Watson, Triple E Realty, LLC. MIBOR as distributed by MLS GRID
