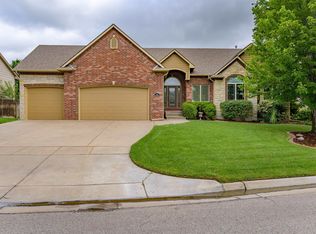
NO SPECIALS & GREAT LOOKING HOME THAT IS QUALITY THROUGHOUT AND MOVE IN READY! You couldn't build for this price with all this home has to offer. From curb appeal, quality finishes, features, beautiful landscaping and neighborhood charm! Charming private treed lot, privacy fence, on cul de sac, neighborhood fishing lakes, swimming pools, playground and Andover Central schools. This 5 bedroom, 3 full bath ranch has great curb appeal with a 3 car garage, covered front porch with brick & stone front accents & beautiful red maple tree. Open with split bedroom plan, walk in pantry, granite in kitchen and main floor baths, gas stove vented to outside, appliances that stay, formal dining, breakfast nook, 2 laundry rooms, 2 fireplaces, hard wood flooring, mid level walk out, basement wet bar, fully fenced, trees, irrigation well, sprinkler system, security system and lots of nice built ins for storage throughout. A must see home! Living room has nice large windows with gas fireplace and built ins on either side. View is great from main living rooms through large windows overlooking treed back yard! Open Kitchen w walk in pantry, island with bar seating, gas stove vented to the outside, tile backsplash, all appliances that stay will fulfill your kitchen desires with the formal dining and breakfast nook steps away. Master bath has tile flooring, granite counter top, double sinks, corner tub, separate shower, separate water closet, walk in closet with out of season upper hanging bars. Extra built in storage in master bath a plus. The main floor hall bath has tile floors with granite counter top and shower/tub combo. The front bedroom has a vaulted ceiling with ceiling fan. 3rd main floor bedroom nicely overlooks the back deck. The main 1st floor laundry area is just off kitchen and garage entry with built ins. Take the stairs with iron railing to the mid level walk out through slider and large roomy basement. Basement holds a large family/rec room, 2nd gas fireplace also with built ins on either side, wet bar with sink - room for large refrigerator and microwave. Nice storage in wet bar with complimentary tea lights. View out windows overlook back yard area with concrete under deck to help keep basement view out windows nice & clean when it rains. There are two additional bedrooms, both with walk in closets, 3rd full bath with tile floor, extra storage & tiled tub/shower system. 2nd laundry room with folding table and hanging bar is another great convenience. The two basement bedrooms have a door in between allowing for a large room/ two offices/craft room/ 2 bedrooms OR mother in law suite with bedroom & sitting room. Great Options here! Check out the bonus room off the family room that has rubber flooring for playroom, exercise room OR office. Storage room off 2nd laundry in basement holds utilities. You will love all the storage built ins throughout that this home has to offer! Off the living room and kitchen you have a door to the newly built and enlarged partially covered trek deck with new railing & stairs to newly poured patio & back yard. New concrete 2022 has been poured under deck, landing, patio and new stairs to mid level walk out slider! Trees and landscaping include charming stone walkway on west side with both sides having an iron gate for your convenience to the back yard. The garage side door holds a dog door to the 3 car sheet rocked garage with openers and sprinkler system that is hooked up to the irrigation well. Updates: New kitchen microwave 2023, New exterior trim paint 2023-24, new upstairs interior paint 2023-24, new garage side door trim/paint 2024, new & enlarged trek deck with railing and trek stairs to back yard 2023, new concrete 2022 at deck landing, patio and steps to mid level walk out slider, landscape & trees trimmed front and back 2024. New Roof 2020 inspected 2024 with no issues. Home is well built & well taken care of.. a great find and next home! Quick possession if needed.
Sold-co-op w/mbr
Price Unknown
829 N Crescent Lakes Cir, Andover, KS 67002
5beds
3,502sqft
Single Family Onsite Built
Built in 2007
10,454 Square Feet Lot
$517,800 Zestimate®
$--/sqft
$2,469 Estimated rent
Home value
$517,800
$492,000 - $544,000
$2,469/mo
Zestimate® history
Owner options
List your home for rent
$2,469/mo
Rent Zestimate®
Find your next renter with Zillow Rental Manager. Plus, with online applications, you can quickly screen prospective tenants – for free.
$2,469/mo
Rent Zestimate®
Refinance and save
$360/mo
Est. payment
Refinancing to a lower rate could help reduce your monthly payments and save thousands over the life of the loan.
$360/mo
Est. payment
Explore your selling options
Work with a Zillow partner agent
Leverage their expertise and Zillow's premium Showcase listings to get your home seen by more buyers.
Get startedList with your own agent
Get your home in front of millions of buyers by listing it on Zillow.
Learn how to do itSell it yourself
Take full control of how buyers see your home on Zillow by listing For Sale by Owner (FSBO).
List your homeWhat's special
Zillow last checked:
Listing updated:
Listed by:
Kelley Naron 316-978-9777,
Reece Nichols South Central Kansas
Bought with:
Nathan Kirk, 00238751
Source: SCKMLS as distributed by MLS GRID,MLS#: 639177
Facts & features
Interior
Bedrooms & bathrooms
- Bedrooms: 5
- Bathrooms: 3
- Full bathrooms: 3
Primary bedroom
- Description: Carpet
- Level: Main
- Area: 208
- Dimensions: 16 x 13
Bedroom
- Description: Carpet
- Level: Main
- Area: 132
- Dimensions: 12 x 11
Bedroom
- Description: Carpet
- Level: Main
- Area: 132
- Dimensions: 12 x 11
Bedroom
- Description: Wood Laminate
- Level: Basement
- Area: 154
- Dimensions: 14 x 11
Bedroom
- Description: Wood Laminate
- Level: Basement
- Area: 154
- Dimensions: 14 x 11
Dining room
- Description: Wood
- Level: Main
- Area: 100
- Dimensions: 10 x 10
Exercise room
- Description: Other
- Level: Basement
- Area: 120
- Dimensions: 12 x 10
Family room
- Description: Carpet
- Level: Basement
- Area: 630
- Dimensions: 30 x 21
Kitchen
- Description: Wood
- Level: Main
- Area: 180
- Dimensions: 15 x 12
Living room
- Description: Wood
- Level: Main
- Area: 210
- Dimensions: 15 x 14
Heating
- Forced Air, Natural Gas
Cooling
- Central Air, Electric
Appliances
- Included: Dishwasher, Disposal, Microwave, Refrigerator, Range
- Laundry: In Basement, Main Level, Laundry Room
Features
- Walk-In Closet(s), Wet Bar
- Flooring: Hardwood
- Doors: Storm Door(s)
- Windows: Window Coverings-All, Storm Window(s)
- Basement: Finished
- Number of fireplaces: 2
- Fireplace features: Two, Living Room, Family Room, Gas, Gas Starter, Insert, Glass Doors
Interior area
- Total interior livable area: 3,502 sqft
- Finished area above ground: 1,765
- Finished area below ground: 1,737
Property
Parking
- Total spaces: 3
- Parking features: Attached
- Garage spaces: 3
Features
- Levels: One
- Stories: 1
- Patio & porch: Patio, Deck, Covered
- Exterior features: Guttering - ALL, Irrigation Pump, Irrigation Well, Sprinkler System
- Pool features: Community
- Fencing: Wood
Lot
- Size: 10,454 Square Feet
- Features: Cul-De-Sac, Standard
Details
- Parcel number: 3041703006029000
Construction
Type & style
- Home type: SingleFamily
- Architectural style: Ranch
- Property subtype: Single Family Onsite Built
Materials
- Stone, Frame w/Less than 50% Mas, Brick
- Foundation: Full, Walk Out Mid-Level, View Out
- Roof: Composition
Condition
- Year built: 2007
Utilities & green energy
- Utilities for property: Sewer Available, Public
Community & HOA
Community
- Features: Greenbelt, Lake, Playground, Add’l Dues May Apply
- Security: Security System
- Subdivision: CRESCENT LAKES
HOA
- Has HOA: Yes
- Services included: Recreation Facility, Gen. Upkeep for Common Ar
- HOA fee: $360 annually
Location
- Region: Andover
Financial & listing details
- Tax assessed value: $515,680
- Annual tax amount: $7,736
- Date on market: 5/16/2024
- Cumulative days on market: 21 days
- Ownership: Individual
- Road surface type: Paved
Price history
Price history is unavailable.
Public tax history
| Year | Property taxes | Tax assessment |
|---|---|---|
| 2025 | $8,880 +11.8% | $59,303 -43.8% |
| 2024 | $7,945 +2.7% | $105,536 +3% |
| 2023 | $7,736 -10% | $102,464 +18.5% |
| 2022 | $8,596 +7.2% | $86,504 +11.6% |
| 2021 | $8,021 +1.5% | $77,534 +3.7% |
| 2020 | $7,903 | $74,750 +100% |
| 2019 | -- | $37,375 -1.4% |
| 2018 | -- | $37,898 +2.7% |
| 2017 | -- | $36,902 -87.6% |
| 2014 | -- | $297,000 +863.3% |
| 2010 | -- | $30,831 0% |
| 2009 | -- | $30,834 |
| 2008 | -- | $30,834 +1326.2% |
| 2007 | -- | $2,162 +25% |
| 2006 | -- | $1,730 |
Find assessor info on the county website
Neighborhood: 67002
Nearby homes
- $471,6005 bd3 ba1.9k sqft823 N Crescent Lakes Cir, Andover, KS 67002Off Market
- $458,6004 bd3 ba1.9k sqft835 N Crescent Lakes Cir, Andover, KS 67002Off Market
- $552,5005 bd3 ba1.7k sqft516 E Crescent Lakes Dr, Andover, KS 67002Off Market
- $--5 bd3 ba3.1k sqft524 E Crescent Lakes Dr, Andover, KS 67002Sold
- $464,8004 bd3 ba3.3k sqft817 N Crescent Lakes Cir, Andover, KS 67002Off Market
- $574,3005 bd3 ba3.3k sqft508 E Crescent Lakes Dr, Andover, KS 67002Off Market
- $459,8005 bd3 ba3.3k sqft828 N Crescent Lakes Cir, Andover, KS 67002Off Market
- $398,0005 bd3 ba1.7k sqft834 N Crescent Lakes Cir, Andover, KS 67002Off Market
Nearby schools
GreatSchools rating
- 6/10Sunflower Elementary SchoolGrades: PK-5Distance: 0.9 mi
- 9/10Andover Central Middle SchoolGrades: 6-8Distance: 0.6 mi
- 7/10Andover Central High SchoolGrades: 9-12Distance: 0.7 mi
Schools provided by the listing agent
- Elementary: Sunflower
- Middle: Andover Central
- High: Andover Central
Source: SCKMLS as distributed by MLS GRID. This data may not be complete. We recommend contacting the local school district to confirm school assignments for this home.
Sell for more on Zillow
Get a Zillow Showcase℠ listing at no additional cost and you could sell for .
$517,800
2% more
+$10,356
With Zillow Showcase(estimated)
$528,156
- Kansas
- Butler County
- Andover
- 67002
- 829 N Crescent Lakes Cir
Nearby cities
Nearby zip codes
Other Andover Topics
