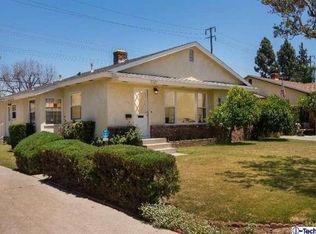
Here's your chance to own a beautiful single-level 3-bedroom home on a sprawling oversized corner lot in a sought after West Covina neighborhood with potential RV area (14' X 65'). Tastefully designed & surrounded by lush manicured landscaping, this gem is conveniently tucked away on a safe & quiet interior street in the community. From the moment you arrive, this home offers character & charm while delivering on comfort, privacy & a warm sense of everyday ease. With an abundance of windows & natural sunlight flowing through every room making the home light, bright & airy, all the windows are finished with white plantation shutters for those mornings you want to sleep in or you just want some extra privacy. Meticulously maintained & updated over the years (including windows), the home is move-in ready featuring new luxury vinyl wood floors in the family room & dining room—ideal for both daily living & entertaining. Whether you're hosting dinner or game night, entertain in style with a spacious dining room that opens seamlessly into the living room. Kitchen with a dinette area (perfect for morning coffee) has white cabinets & stainless steel appliances (dual ovens, gas range & overhead hood). Spacious primary suite with a private en-suite bath & walk-in shower. A dual-sided fireplace adds a cozy, romantic touch, warming both the primary bedroom & the family room. The secondary bathroom includes a walk-in jetted tub, blending comfort with accessibility. Additional upgrades include: 2 Car Garage (potential for ADU), Central A/C, ceiling fans, updated dining room chandelier, & an indoor laundry room with a sink, storage cabinets, & shelving. Step outside into your very own private tropical oasis, where multiple seating areas span the back & side yards. With no neighboring windows overlooking the space, privacy abounds as you’ve escaped to your own secluded English garden. More than just beautiful - the yard is peaceful & tranquil. Enjoy the healthy benefits of your own fruit trees (mandarins, fig, and kumquats). There's even a quaint archway of greenery that leads to a dedicated vegetable gardening area, providing a serene space for peaceful recreation or sustainable living - perfect for winding down after a long day. Located just minutes from shopping, dining, & a short walk to Monte Vista Elementary. Whether you're starting out or looking for a place to settle into long-term, come see what makes this tropical retreat such a special place to call home.
Sold for $899,000
Listed by: Coldwell Banker Realty • Gina Strane • Contact: 949-933-4462
Bought with: Pinnacle Real Estate Group
Tax assessed value
$899,000
829 N Foxdale Ave, West Covina, CA 91790
3beds
1,404sqft
Single Family Residence
Built in 1956
8,315 Square Feet Lot
$899,300 Zestimate®
$640/sqft
$3,580 Estimated rent
Home value
$899,300
$809,000 - $998,000
$3,580/mo
Zestimate® history
Owner options
List your home for rent
$3,580/mo
Rent Zestimate®
Find your next renter with Zillow Rental Manager. Plus, with online applications, you can quickly screen prospective tenants – for free.
$3,580/mo
Rent Zestimate®
Refinance and save
$5,707/mo
Est. payment
Refinancing to a lower rate could help reduce your monthly payments and save thousands over the life of the loan.
$5,707/mo
Est. payment
Explore your selling options
Work with a Zillow partner agent
Leverage their expertise and Zillow's premium Showcase listings to get your home seen by more buyers.
Get startedList with your own agent
Get your home in front of millions of buyers by listing it on Zillow.
Learn how to do itSell it yourself
Take full control of how buyers see your home on Zillow by listing For Sale by Owner (FSBO).
List your homeWhat's special
Fruit treesDual-sided fireplaceDedicated vegetable gardening areaPrivate en-suite bathWhite plantation shuttersSpacious primary suiteSecluded english garden
Zillow last checked:
Listing updated:
Listed by:
Gina Strane DRE #01296474 949-933-4462,
Coldwell Banker Realty,
Kirby Ellis DRE #00938001 714-267-2000,
Coldwell Banker Realty
Bought with:
JIEREN HUANG, DRE #02131376
Pinnacle Real Estate Group
Source: CRMLS,MLS#: OC25155750 Originating MLS: California Regional MLS
Originating MLS: California Regional MLSFacts & features
Interior
Bedrooms & bathrooms
- Bedrooms: 3
- Bathrooms: 2
- Full bathrooms: 2
- Main level bathrooms: 2
- Main level bedrooms: 3
Rooms
- Room types: Bedroom, Entry/Foyer, Kitchen, Laundry, Living Room, Primary Bathroom, Primary Bedroom, Dining Room
Primary bedroom
- Features: Main Level Primary
Primary bedroom
- Features: Primary Suite
Bedroom
- Features: Bedroom on Main Level
Bathroom
- Features: Bathtub, Full Bath on Main Level, Jetted Tub, Linen Closet, Remodeled, Upgraded, Walk-In Shower
Heating
- Central, Fireplace(s)
Cooling
- Central Air
Appliances
- Included: Free-Standing Range, Disposal, Gas Range, Range Hood
- Laundry: Washer Hookup, Gas Dryer Hookup, Inside, Laundry Room
Features
- Ceiling Fan(s), Separate/Formal Dining Room, Eat-in Kitchen, Unfurnished, Bedroom on Main Level, Main Level Primary, Primary Suite
- Flooring: Carpet, Tile, Vinyl, Wood
- Windows: Plantation Shutters
- Has fireplace: Yes
- Fireplace features: Family Room, Primary Bedroom
- Common walls with other units/homes: No Common Walls
Interior area
- Total interior livable area: 1,404 sqft
Property
Parking
- Total spaces: 2
- Parking features: Driveway, Garage, Garage Faces Side
- Garage spaces: 2
Accessibility
- Accessibility features: None
Features
- Levels: One
- Stories: 1
- Entry location: main level
- Patio & porch: Covered
- Pool features: None
- Spa features: None
- Fencing: Brick,Wood
- Has view: Yes
- View description: None
Lot
- Size: 8,315 Square Feet
- Features: Back Yard, Corner Lot, Lawn, Landscaped, Level, Yard
Details
- Parcel number: 8458005012
- Zoning: WCR1YY
- Special conditions: Standard
Construction
Type & style
- Home type: SingleFamily
- Architectural style: Traditional
- Property subtype: Single Family Residence
Materials
- Roof: Composition
Condition
- Turnkey
- New construction: No
- Year built: 1956
Utilities & green energy
- Sewer: Public Sewer
- Water: Public
- Utilities for property: Sewer Connected
Community & HOA
Community
- Features: Curbs
- Security: Smoke Detector(s)
Location
- Region: West Covina
Financial & listing details
- Price per square foot: $640/sqft
- Tax assessed value: $899,000
- Date on market: 7/11/2025
- Cumulative days on market: 46 days
- Listing terms: Cash,Cash to New Loan
- Exclusions: 2 water fountains in front yard and butcher block table in eating area of the kitchen (microwave sits on table)
- Road surface type: Paved
Price history
| Date | Event | Price |
|---|---|---|
| 9/25/2025 | Sold | $899,000-3.2%$640/sqft |
Source:  CRMLS #OC25155750 Report a problem CRMLS #OC25155750 Report a problem | ||
| 8/27/2025 | Pending sale | $929,000$662/sqft |
Source: CRMLS #OC25155750 Report a problem | ||
| 7/11/2025 | Listed for sale | $929,000$662/sqft |
Source: CRMLS #OC25155750 Report a problem | ||
Public tax history
| Year | Property taxes | Tax assessment |
|---|---|---|
| 2026 | -- | $899,000 +601.5% |
| 2025 | $1,992 +3.5% | $128,159 +2% |
| 2024 | $1,925 +4.5% | $125,647 +2% |
| 2023 | $1,843 -0.3% | $123,184 +2% |
| 2022 | $1,847 +3% | $120,770 +2% |
| 2021 | $1,794 +0% | $118,403 +1% |
| 2020 | $1,794 | $117,190 +2% |
| 2019 | $1,794 +9.9% | $114,893 +2% |
| 2018 | $1,633 | $112,641 +2% |
| 2017 | $1,633 +2.2% | $110,433 +2% |
| 2016 | $1,597 +8.1% | $108,268 +1.5% |
| 2015 | $1,477 +1.5% | $106,642 +2% |
| 2014 | $1,456 | $104,554 +2.5% |
| 2012 | -- | $102,042 +2% |
| 2011 | -- | $100,042 +0.8% |
| 2010 | -- | $99,295 -0.2% |
| 2009 | -- | $99,532 +2% |
| 2008 | -- | $97,582 +2% |
| 2007 | -- | $95,669 +2% |
| 2006 | -- | $93,794 |
| 2005 | -- | $93,794 +4% |
| 2004 | -- | $90,154 +1.9% |
| 2003 | -- | $88,503 +2% |
| 2002 | -- | $86,769 +4% |
| 2000 | -- | $83,402 |
Find assessor info on the county website
Neighborhood: 91790
Nearby homes
- $826,6003 bd2 ba1.6k sqft823 N Foxdale Ave, West Covina, CA 91790Off Market
- $798,9003 bd2 ba1.4k sqft828 N Nora Ave, West Covina, CA 91790Off Market
- $811,3003 bd2 ba1.3k sqft822 N Nora Ave, West Covina, CA 91790Off Market
- $477,5413 bd1 ba1.7k sqft1527 W Elgenia St, West Covina, CA 91790Off Market
- $13,265-- bd-- ba-- sqft1527 W Elgenia St, West covina, CA 91790Off Market
- $863,2003 bd2 ba1.7k sqft819 N Foxdale Ave, West Covina, CA 91790Off Market
- $236,7593 bd2 ba2.1k sqft1533 W Elgenia St, West Covina, CA 91790Off Market
- $837,1003 bd2 ba1.5k sqft1533 W Elgenia St, West Covina, CA 91790Off Market
Nearby schools
GreatSchools rating
- 7/10Monte Vista Elementary SchoolGrades: K-6Distance: 0.3 mi
- 4/10Walnut Grove Intermediate SchoolGrades: 7-8Distance: 2.1 mi
- 7/10Edgewood High SchoolGrades: 9-12Distance: 2 mi
Schools provided by the listing agent
- Elementary: Monte Vista
Source: CRMLS. This data may not be complete. We recommend contacting the local school district to confirm school assignments for this home.
Get a cash offer in 3 minutes
Find out how much your home could sell for in as little as 3 minutes with a no-obligation cash offer.
Estimated market value
$899,300
Get a cash offer in 3 minutes
Find out how much your home could sell for in as little as 3 minutes with a no-obligation cash offer.
Estimated market value
$899,300
- California
- Los Angeles County
- West Covina
- 91790
- 829 N Foxdale Ave
