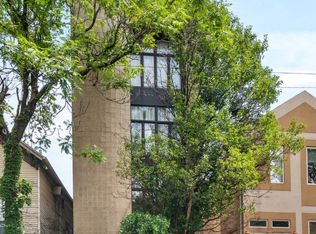
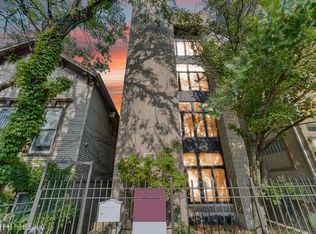
Very impressive Top floor duplex Penthouse - -with Million-Dollar views of the Downtown Chicago Skyline from your own PRIVATE Roof Deck . This ,unique in layout , condo also offering - 2 beds /2.5 baths , additional private patio from the Master bedroom . Step inside and be wowed by the 19-foot living room ceiling, creating an incredibly spacious and airy feel space of dinning/family area with fireplace . Elegant hardwood floors throughout the condo , ,2 skylights and oversized 2- story windows (with motorized blinds ) that make unit super sunny and bright -,open concept Kitchen equipped with cherry cabinets, stainless steel appliances, granite breakfast counters . Linen/pantry closet in the hallway . 2 bedrooms and 1.5 Bath also on the 1st floor . Walk-in closet on 2nd floor and Bath/Shower . 2nd floor with the lofted family/tv room/den also included easy access to Huge and super Private - with spectacular Views - redone last year - RoofDeck terrace -(great for grilling , private parties or just relaxing ) .Many high and touches throughout this unit. Urban Loft like feeling provides exceptional - city style living . Additional large storage in lower level of building . Detached Indoor garage parking included in price . Fabulous location and walkability to groceries stores , restaurants, Blue Blue line stop down the street etc .Super close access to Freeway 90/94 - .Located on a quiet -Cul-de-sac - street in the heart of River West /West Town neighborhood . Self-managed building with good reserves, low assessments . Pets allowed . Investor friendly . Motivated seller !!! . Don't miss this opportunity to own a piece of the city and experience penthouse living at its finest!.Owner is real estate broker.
Closed
Zillow last checked:
Listing updated:
Bought with:
Argentina Parasca
Coldwell Banker Realty
Source: MRED as distributed by MLS GRID,MLS#: 12134163
Price history
| Date | Event | Price |
|---|---|---|
| 9/30/2024 | Sold | $560,000+2% |
Source:  MRED as distributed by MLS GRID #12134163 Report a problem MRED as distributed by MLS GRID #12134163 Report a problem | ||
| 9/9/2024 | Pending sale | $548,900 |
Source: MRED as distributed by MLS GRID #12134163 Report a problem | ||
| 8/30/2024 | Contingent | $548,900 |
Source: MRED as distributed by MLS GRID #12134163 Report a problem | ||
| 8/20/2024 | Price change | $548,900-1.8% |
Source: MRED as distributed by MLS GRID #12134163 Report a problem | ||
| 8/9/2024 | Listed for sale | $559,000 |
Source: MRED as distributed by MLS GRID #12134163 Report a problem | ||
Get a cash offer in 3 minutes
Find out how much your home could sell for in as little as 3 minutes with a no-obligation cash offer.
Estimated market value
$402,700
