Skip main navigation
Off market
  • $399,400

    829 N Persimmon Dr, Warsaw, IN 46582

    5beds
    3,177sqft
    SingleFamily
    Built in 2001
    0.35 Acres Lot
    $399,400 Zestimate®
    $126/sqft
    $3,006 Estimated rent

    Home value

    $399,400

    $379,000 - $419,000

    $3,006/mo

    Zestimate® history
    Loading
    Loading...

    Owner options

    List your home for rent

    $3,006/mo

    Rent Zestimate®

    Find your next renter with Zillow Rental Manager. Plus, with online applications, you can quickly screen prospective tenants – for free.

    Learn more

    $3,006/mo

    Rent Zestimate®

    Refinance and save

    $2,347/mo

    Est. payment

    Refinancing to a lower rate could help reduce your monthly payments and save thousands over the life of the loan.

    See today's rates

    $2,347/mo

    Est. payment

    Explore your selling options

    Work with a Zillow partner agent

    Leverage their expertise and Zillow's premium Showcase listings to get your home seen by more buyers.

    Get started

    List with your own agent

    Get your home in front of millions of buyers by listing it on Zillow.

    Learn how to do it

    Sell it yourself

    Take full control of how buyers see your home on Zillow by listing For Sale by Owner (FSBO).

    List your home

    What's special

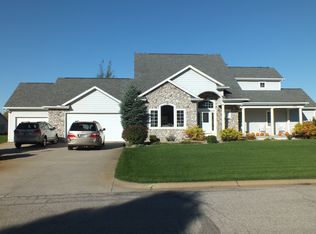
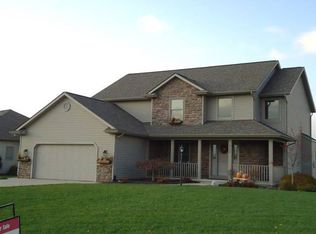
    Updated desirable ranch style home on full finished daylight basement provides 5 bedrooms, 3 full baths for 3177 finished sq. ft. of living & entertaining space. Fabulous location close to town set on over a third acre lot in a great neighborhood. Brick & vinyl exterior, coach light, covered front porch & mature landscaping all lend to curb appeal. Tiled entryway opens to a comfortable open floorplan. Host special occasions for family & friends in the beautiful dining room with trey ceiling. Easy care wood laminate flooring flows from dining room thru kitchen & breakfast nook. The great room hosts a vaulted ceiling & stacked limestone fireplace w/gas log flanked by tall windows. Gorgeous kitchen remodeled in 2017 is equipped with dove grey cabinetry, white tiled backsplash, granite countertops, a big pantry, breakfast bar & casual dining space w/sliders to deck. All LG stainless appliances remain. Beautiful master suite is furnished with a trey ceiling, recessed lighting, a deep walk-in closet, plus the private bath has twin sink vanity, linen storage cabinet, jetted tub & separate shower. Bedroom #2 has a vaulted ceiling plus a big front facing window w/arched transom window. Great guest bedroom or home office location. A third bedroom plus additional full bath complete this level. The finished daylight basement accommodates a huge family/game/TV/movie room, 2 bedrooms, full bath, laundry room w/overhead cabinets, plus unfinished utility room. Oversized 2 car attached garage has sidewalk to handy service door. Fully fenced backyard adds convenience for young families & pets. Play set in yard included. New maintenance free deck in 2015 w/built-in seating & adjacent patio for outdoor relaxing & dining. Irrigation system added in 2016 makes it easy to maintain a lush lawn. Must see to appreciate this quality-built home.

    This property is off market, which means it's not currently listed for sale or rent on Zillow. This may be different from what's available on other websites or public sources.
    Facts & features

    Interior

    Bedrooms & bathrooms
    • Bedrooms: 5
    • Bathrooms: 3
    • Full bathrooms: 3
    • Main level bathrooms: 2
    Heating
    • Forced air, Gas
    Cooling
    • Central
    Appliances
    • Included: Dishwasher, Microwave, Range / Oven
    • Laundry: Electric Dryer Hookup, In Basement
    Features
    • Ceiling Fan(s), Breakfast Bar, Walk-In Closet(s), Vaulted Ceiling(s), Stone Counters, Eat-in Kitchen, Formal Dining Room, Tray Ceiling(s), Tub/Shower Combination, 1st Bdrm En Suite, Main Level Bedroom Suite, Tub and Separate Shower, Jet Tub, Twin Sink Vanity
    • Basement: Finished
    • Has fireplace: Yes
    • Fireplace features: Gas Log, Living/Great Rm
    Interior area
    • Total interior livable area: 3,177 sqft
    • Finished area below ground: 1455

    Property

    Parking
    • Total spaces: 2
    • Parking features: Garage - Attached
    Features
    • Patio & porch: Deck Open, Patio Open, Porch Covered
    • Exterior features: Vinyl, Brick
    • Fencing: Vinyl, Full
    Lot
    • Size: 0.35 Acres
    • Topography: Rolling, Level
    Details
    • Parcel number: 431111400845000031

    Construction

    Type & style
    • Home type: SingleFamily
    • Architectural style: Ranch, One Story
    Materials
    • masonry
    • Roof: Asphalt
    Condition
    • Year built: 2001

    Utilities & green energy

    • Gas: Gas
    • Sewer: Septic Tank
    • Water: Well

    Community & HOA

    Location
    • Region: Warsaw

    Financial & listing details

    • Price per square foot: $126/sqft
    • Tax assessed value: $359,800
    • Annual tax amount: $2,652

    Price history

    DateEventPrice
    2/21/2020Sold$288,000-3.7%$91/sqft
    Source: Agent Provided Report a problem
    10/24/2019Listed for sale$299,000+15%$94/sqft
    Source: Keller Williams Fort Wayne #201946897 Report a problem
    6/14/2013Listing removed$260,000$82/sqft
    Source: Owner Report a problem
    6/11/2013Price change$260,000-2.6%$82/sqft
    Source: Owner Report a problem
    4/15/2013Listed for sale$267,000+24.2%$84/sqft
    Source: Owner Report a problem
    3/27/2012Sold--0
    Source: Agent Provided Report a problem
    1/17/2012Price change$214,900-2.3%$68/sqft
    Source: RE/MAX Rainbow #9000158 Report a problem
    11/18/2011Listed for sale$220,000+4.8%$69/sqft
    Source: Remax Rainbow Realtors #9000158 Report a problem
    11/17/2011Sold$210,000-1.6%$66/sqft
    Source: Agent Provided Report a problem
    11/5/2001Sold$213,400+789.2%$67/sqft
    Source: Public Record Report a problem
    4/11/2001Sold$24,000$8/sqft
    Source: Public Record Report a problem

    Public tax history

    YearProperty taxesTax assessment
    2025$2,652 +7.6%$359,800 +11.7%
    2024$2,465 -0.5%$322,200 +2.8%
    2023$2,478 +15.4%$313,400 +5.3%
    2022$2,147 +4.2%$297,700 +13.2%
    2021$2,061 +6.2%$263,000 +2.9%
    2020$1,941 -1.5%$255,500 +3%
    2019$1,971 +9.8%$248,000 +3.2%
    2018$1,795 -5.3%$240,200 +3%
    2017$1,896 +10.5%$233,300 +1.8%
    2016$1,715 +3.1%$229,200 +0.6%
    2014$1,664 -0.1%$227,800 +0.6%
    2013$1,665 -5.1%$226,500
    2012$1,754 +16.5%$226,500 +5%
    2011$1,505 -6.1%$215,800 -1%
    2010$1,602 -4.3%$218,000 -6.6%
    2009$1,675 +23.3%$233,300 -1.9%
    2007$1,358 $237,700 -0.9%
    2006-- $239,900 +28.4%
    2005-- $186,900
    Find assessor info on the county website

    Neighborhood: 46582

    Nearby schools

    GreatSchools rating
    Schools provided by the listing agent
    • Elementary: Harrison
    • Middle: Lakeview
    • High: Warsaw
    • District: Warsaw Community

    Source: The MLS. This data may not be complete. We recommend contacting the local school district to confirm school assignments for this home.

    Get pre-qualified for a loan
    At Zillow Home Loans, we can pre-qualify you in as little as 5 minutes with no impact to your credit score.

    An equal housing lender. NMLS #10287.

    Sell for more on Zillow
    Get a Zillow Showcase℠ listing at no additional cost and you could sell for .
    $399,400
    2% more
    +$7,988
    With Zillow Showcase(estimated)
    $407,388
