Charming 3 Bed / 2 Bath Tower District Duplex with Vintage Character
3 Bedrooms | 2 Bathrooms | 1,539 Sq Ft| $2450| 1 Year Lease
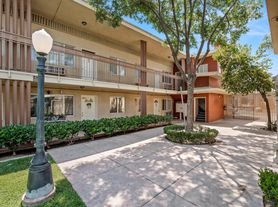
Live in the heart of Fresno's iconic Tower District in this character-filled home just minutes from popular restaurants, coffee shops, bars, and entertainment.
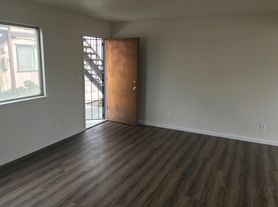
This home blends classic charm with everyday comfort, featuring beautiful hardwood floors, arched entryways, built-in shelving and cabinetry, and abundant natural light. The spacious living room showcases the craftsmanship and character that make Tower District homes so desirable.
The kitchen offers ample cabinet storage, tile countertops, and a functional layout that's perfect for daily living. The downstairs unit includes plenty of Built-in storage and a coffee bar with floating shelves. The vintage architectural details add warmth and personality throughout the home.
Step outside to enjoy a covered patio overlooking a large shared backyard retreat featuring raised garden boxes and arching trellises, creating a charming space for gardening, entertaining, or simply relaxing outdoors.
The property also includes alley access with a convenient electric gate to park in the back of the property off the street and a two-car garage that is dedicated for storage, crafts or your favorite hobby. The two-car garage is split into separate bays, providing the tenant with a private garage space and a dedicated garage door, while the second bay is reserved for the owner/another occupant.
Charming 3 Bed / 2 Bath Tower District Duplex with Vintage Character
3 Bedrooms | 2 Bathrooms | 1,539 Sq Ft| $2450| 1 Year Lease
Live in the heart of Fresno's iconic Tower District in this character-filled home just minutes from popular restaurants, coffee shops, bars, and entertainment.
This home blends classic charm with everyday comfort, featuring beautiful hardwood floors, arched entryways, built-in shelving and cabinetry, and abundant natural light. The spacious living room showcases the craftsmanship and character that make Tower District homes so desirable.
The kitchen offers ample cabinet storage, tile countertops, and a functional layout that's perfect for daily living. The downstairs unit includes plenty of Built-in storage and a coffee bar with floating shelves. The vintage architectural details add warmth and personality throughout the home.
Step outside to enjoy a covered patio overlooking a large shared backyard retreat featuring raised garden boxes and arching trellises, creating a charming space for gardening, entertaining, or simply relaxing outdoors.
The property also includes alley access with a convenient electric gate to park in the back of the property off the street and a two-car garage that is dedicated for storage, crafts or your favorite hobby. The two-car garage is split into separate bays, providing the tenant with a private garage space and a dedicated garage door, while the second bay is reserved for the owner/another occupant.
Basic Property Details
Property type: Duplex
Number of bedrooms and bathrooms: 3 bedroom and 2 bathroom
Square footage: 1539
Rent amount (monthly): $2450
Security deposit required: $2450
Lease term: 1 year
Availability/move-in date: 09/1/2026
Interior Features
Flooring Type: Hardwood flooring and tile
Appliances included: Refrigerator and stove
Air conditioning/heating system type: Central AC
Closet/storage space: Yes
Furnished or unfurnished: Unfurnished
Shower: Yes
Water Heater: Gas
Cooking: Gas
Ceiling Fans: Yes
Unit located upstairs or downstairs: Downstairs
Exterior Features
Yard or Patio: Shared
Garage or designated parking: Backyard
Shared or private outdoor space: Shared
Landscaping/gardening included: Yes
Pool, hot tub, or recreational amenities: No
Utilities & Inclusions
Utilities included in rent: Water, Trash, and Sewer
Solar: No
EV Charger: No
Rental Requirements & Policies
Smoking policy: No smoking
Pet policy: No Pets
Renter's insurance requirement: Required
Apartment for rent
Accepts Zillow applications
$2,450/mo
829 N Van Ness Ave, # 829, Fresno, CA 93728
3beds
1,539sqft
This listing now includes required monthly fees in the total monthly price. Price shown reflects the lease term provided. Learn more|
Apartment
Available Tue Sep 1 2026
No pets
Air conditioner, central air
Hookups laundry
Off street parking
Central, electric, forced air
What's special
Craftsmanship and characterCharacter-filled homeAbundant natural lightVintage architectural detailsRaised garden boxesBeautiful hardwood floorsBuilt-in shelving and cabinetry
- 9 hours |
- -- |
- -- |
Zillow last checked:
Listing updated:
Travel times
Facts & features
Interior
Bedrooms & bathrooms
- Bedrooms: 3
- Bathrooms: 2
- Full bathrooms: 2
Heating
- Central, Electric, Forced Air
Cooling
- Air Conditioner, Central Air
Appliances
- Included: Dishwasher, Freezer, Microwave Oven, Oven, Refrigerator
- Laundry: Hookups
Features
- Bar
- Flooring: Hardwood, Tile
Interior area
- Total interior livable area: 1,539 sqft
Property
Parking
- Parking features: Off Street
- Details: Contact manager
Features
- Exterior features: Basement Access, Garden
Lot
- Features: Back Yard, Garden
Details
- Additional structures: Garage(s)
Construction
Type & style
- Home type: Apartment
- Property subtype: Apartment
Utilities & green energy
- Utilities for property: Garbage, Sewage, Water
Building
Management
- Pets allowed: No
Community & HOA
HOA
- Amenities included: Parking
Location
- Region: Fresno
Financial & listing details
- Lease term: 1 Year
Nearby apartments for rent


Price history
| Date | Event | Price |
|---|---|---|
| 8/18/2026 | Listed for rent | $2,450$2/sqft |
Source: Zillow Rentals Report a problem | ||
Neighborhood: Fresno High Roeding
Nearby schools
GreatSchools rating
- 3/10Muir Elementary SchoolGrades: K-6Distance: 0.4 mi
- 2/10Fort Miller Middle SchoolGrades: 7-8Distance: 2.3 mi
- 3/10Fresno High SchoolGrades: 9-12Distance: 1 mi