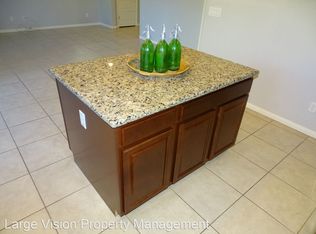
Spacious 4-bedroom home in popular Cadence Master Planned community. Kitchen includes all stainless-steel appliances, large walk-in pantry, plenty of counter space, and a huge island. Vaulted ceilings and plenty of natural light throughout the home! Separate primary bedroom with dual sinks lead to your expansive walk-in closet. Backyard has turf and trees and a covered patio to enjoy the outdoors.Cadence offers plenty of parks, community pool, and community activities throughout the year. Wonderful opportunity to find your next home!
Closed
Zillow last checked:
Listing updated:
Bought with:
Destiny R. Johnson, S.0179356
HomeSmart Encore
Source: LVR,MLS#: 2660132 Originating MLS: Greater Las Vegas Association of Realtors Inc
Originating MLS: Greater Las Vegas Association of Realtors IncPrice history
| Date | Event | Price |
|---|---|---|
| 4/17/2025 | Sold | $464,900$229/sqft |
Source:  LVR #2660132 Report a problem LVR #2660132 Report a problem | ||
| 3/24/2025 | Contingent | $464,900$229/sqft |
Source: LVR #2660132 Report a problem | ||
| 2/28/2025 | Listed for sale | $464,900-1.1%$229/sqft |
Source: LVR #2660132 Report a problem | ||
| 2/27/2025 | Listing removed | $469,900$231/sqft |
Source: LVR #2610731 Report a problem | ||
| 10/14/2024 | Price change | $469,900-1.1%$231/sqft |
Source: LVR #2610731 Report a problem | ||
| 8/22/2024 | Listed for sale | $475,000+9.7%$234/sqft |
Source: LVR #2610731 Report a problem | ||
| 3/24/2023 | Sold | $433,000$213/sqft |
Source: LVR #2456703 Report a problem | ||
| 2/27/2023 | Pending sale | $433,000$213/sqft |
Source: LVR #2456703 Report a problem | ||
| 2/23/2023 | Price change | $433,000-2.7%$213/sqft |
Source: LVR #2456703 Report a problem | ||
| 1/5/2023 | Price change | $445,000-2.2%$219/sqft |
Source: LVR #2456703 Report a problem | ||
| 11/29/2022 | Listed for sale | $455,000+1.3%$224/sqft |
Source: LVR #2456703 Report a problem | ||
| 11/16/2022 | Listing removed | -- |
Source: LVR #2406188 Report a problem | ||
| 10/6/2022 | Price change | $449,000-3.4%$221/sqft |
Source: LVR #2406188 Report a problem | ||
| 9/22/2022 | Price change | $465,000-1.7%$229/sqft |
Source: LVR #2406188 Report a problem | ||
| 9/1/2022 | Price change | $473,000-4.3%$233/sqft |
Source: LVR #2406188 Report a problem | ||
| 8/18/2022 | Price change | $494,000-2%$243/sqft |
Source: LVR #2406188 Report a problem | ||
| 7/29/2022 | Price change | $504,000-5.6%$248/sqft |
Source: LVR #2406188 Report a problem | ||
| 7/15/2022 | Price change | $534,000-4%$263/sqft |
Source: LVR #2406188 Report a problem | ||
| 7/7/2022 | Listed for sale | $556,000$274/sqft |
Source: LVR #2406188 Report a problem | ||
| 6/23/2022 | Pending sale | $556,000$274/sqft |
Source: LVR #2406188 Report a problem | ||
| 6/13/2022 | Listed for sale | $556,000+3.5%$274/sqft |
Source: LVR #2406188 Report a problem | ||
| 5/18/2022 | Sold | $537,400+36.1%$265/sqft |
Source: Public Record Report a problem | ||
| 7/14/2021 | Sold | $395,000+31.8%$195/sqft |
Source: LVR #2303222 Report a problem | ||
| 10/20/2020 | Listing removed | $1,995$1/sqft |
Source: Black & Cherry Real Estate #2239308 Report a problem | ||
| 10/14/2020 | Listed for rent | $1,995$1/sqft |
Source: Black & Cherry Real Estate #2239308 Report a problem | ||
| 6/27/2018 | Sold | $299,729$148/sqft |
Source: Public Record Report a problem | ||

Get a cash offer in 3 minutes
Find out how much your home could sell for in as little as 3 minutes with a no-obligation cash offer.
Estimated market value
$459,400
